
BEDS4
BATHS3 full
SQUARE FEET2,041
MLS#12693279
STATUSNew
PROPERTY TYPEResidential - Single Family
SCHOOLDistrict 200
Property Description
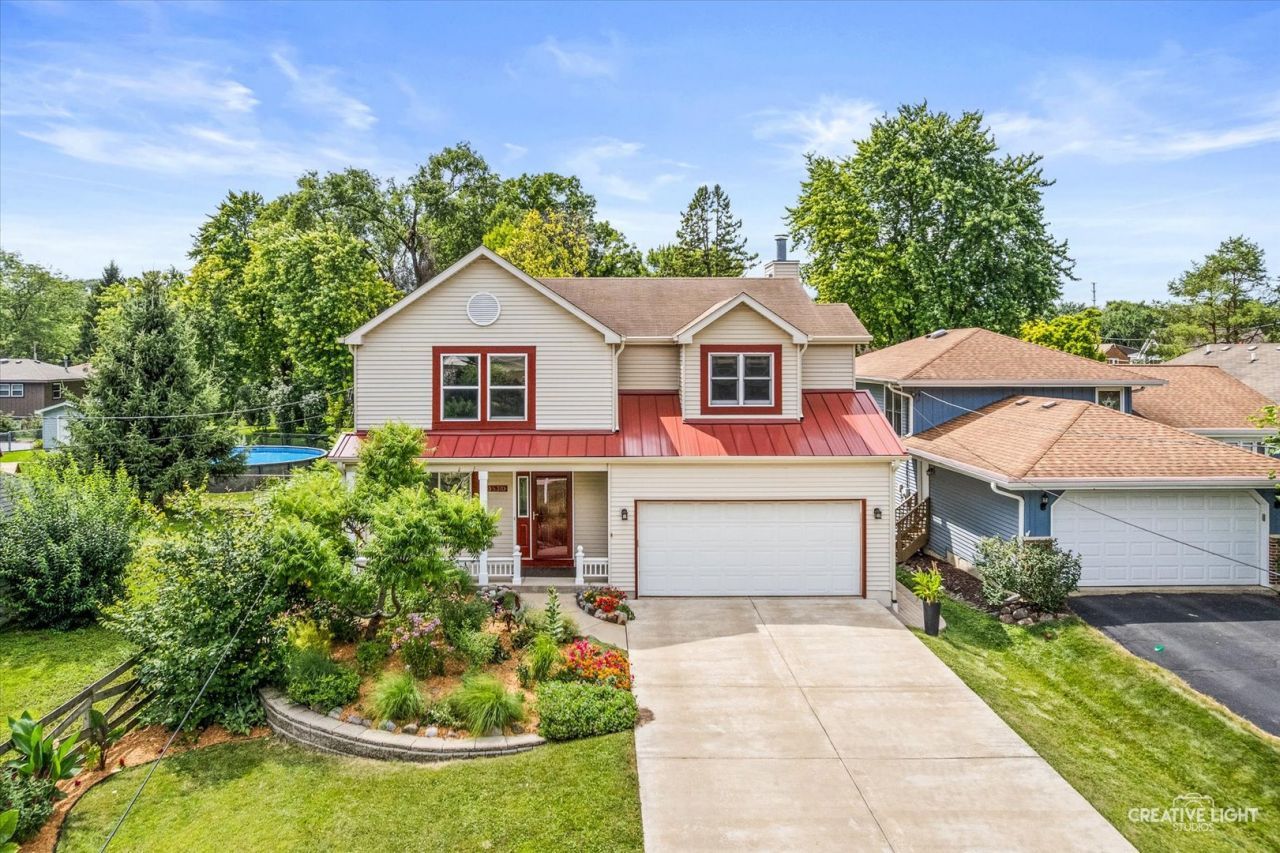
Fall in love with this beautifully maintained 4-bedroom, 3-bath home nestled on a picturesque tree-lined lot in the heart of Warrenville. Designed for comfortable living, the home features a spacious walk-in pantry, second-floor laundry room and a welcoming four-season room with a cozy gas stove-perfect for relaxing year-round. The primary suite offers a luxurious retreat with a newly updated shower, double vanities, heated tile floors, a jetted soaking tub, walk in closet and ample space to unwind. Enjoy the perfect blend of privacy and convenience, located just two blocks from the Park District, Library, and Village Hall. Minutes from I-88 and in between Winfile and the Rt 59 Metra stations. Outdoor enthusiasts will appreciate the award-winning landscaping, recognized as a 2025 Warrenville in Bloom winner, along with the unique garden cellar tucked beneath the deck. The epoxy-coated garage floor and dedicated outlet for an electric vehicle charger add modern convenience. The full unfinished basement provides abundant storage and endless possibilities for future living space, complete with a dedicated work area that was previously a well-appointed woodworking shop. This exceptional home offers comfort, charm, and room to grow in one of Warrenville's most desirable locations.
Upcoming Open Houses
Open House Saturday August 1st, 12:00pm - 2:00pm
Open House Sunday August 2nd, 2:00pm - 4:00pm
Property Features
Property Type: Residential - Single Family
Basement: Yes
Basement: Unfinished, Full
Cooling: Central Air
Fireplaces: 1
Garage: 2
Heating: Natural Gas, Radiant Floor
Lot Size: 0.22 Acres
Taxes: $9,659
Year Built: 1997
Amenities
1st Floor Full Bath
Walk-In Closet(s)
Feature Descriptions
Additional rooms: Heated Sun Room
Additional Structures: Shed(s)
Appliances: Range, Microwave, Dishwasher, Refrigerator, Washer, Dryer
Association Includes: None
Bath Features: Whirlpool, Separate Shower, Double Sink, Soaking Tub
Dining Room: None
Exterior: Aluminum Siding
Fireplace Location(s): Family Room
Laundry: Upper Level, Electric Dryer Hookup, In Unit, Sink
Lot: Mature Trees, Level
Lot Dimensions: 50 x 194
Parcel#: 0435112009
Parking: Concrete, Garage Door Opener, EV Ready, Electric Vehicle Charging Station(s), Yes, Garage Owned, Attached, Garage
Sewer: Public Sewer
Total Rooms: 8
Township: Winfield
Water: Public
Room Sizes
Heated Sun Room: 11X11
Bedroom 2: 16X12
Bedroom 3: 11X9
Bedroom 4: 13X9
Family Room: 13X18
Kitchen: 9X11
Laundry: 5X6
Living Room: 18X16
Primary Bedroom: 16X19
Local Schools
High School: Wheaton Warrenville South H S
Middle School: Hubble Middle School
Elementary School: Bower Elementary School
School District: District 200
Listed By / Shown By
Listed By
Agency Name: Keller Williams Inspire
Agency Phone: 630-262-9500
Shown By
Agency Title: Gambino Realtors
Agency Phone: 815-282-2222

Estimate Your Payment
Estimated Payment
$ 3,705.30 per month $2,725.39 Principal & Interest $804.92 Property Tax $175.00 Homeowner's Insurance
3s370 Curtis Avenue | MLS# 12693279
This single family home located at 3s370 Curtis Avenue , Warrenville, IL 60555 is currently listed for sale with an asking price of $600,000. This property was built in 1997 and has 4 bedrooms and 3 full baths with 2041 sq. ft. 3s370 Curtis Avenue is located within the District 200 school district. Search Warrenville real estate on www.gogambino.com today.