
BEDS4
BATHS2 full 2 partial
SQUARE FEET1,927
MLS#12701437
STATUSNew
PROPERTY TYPERental - Townhouse
SUBDIVISIONLexington Trace
SCHOOLDistrict 200
Property Description
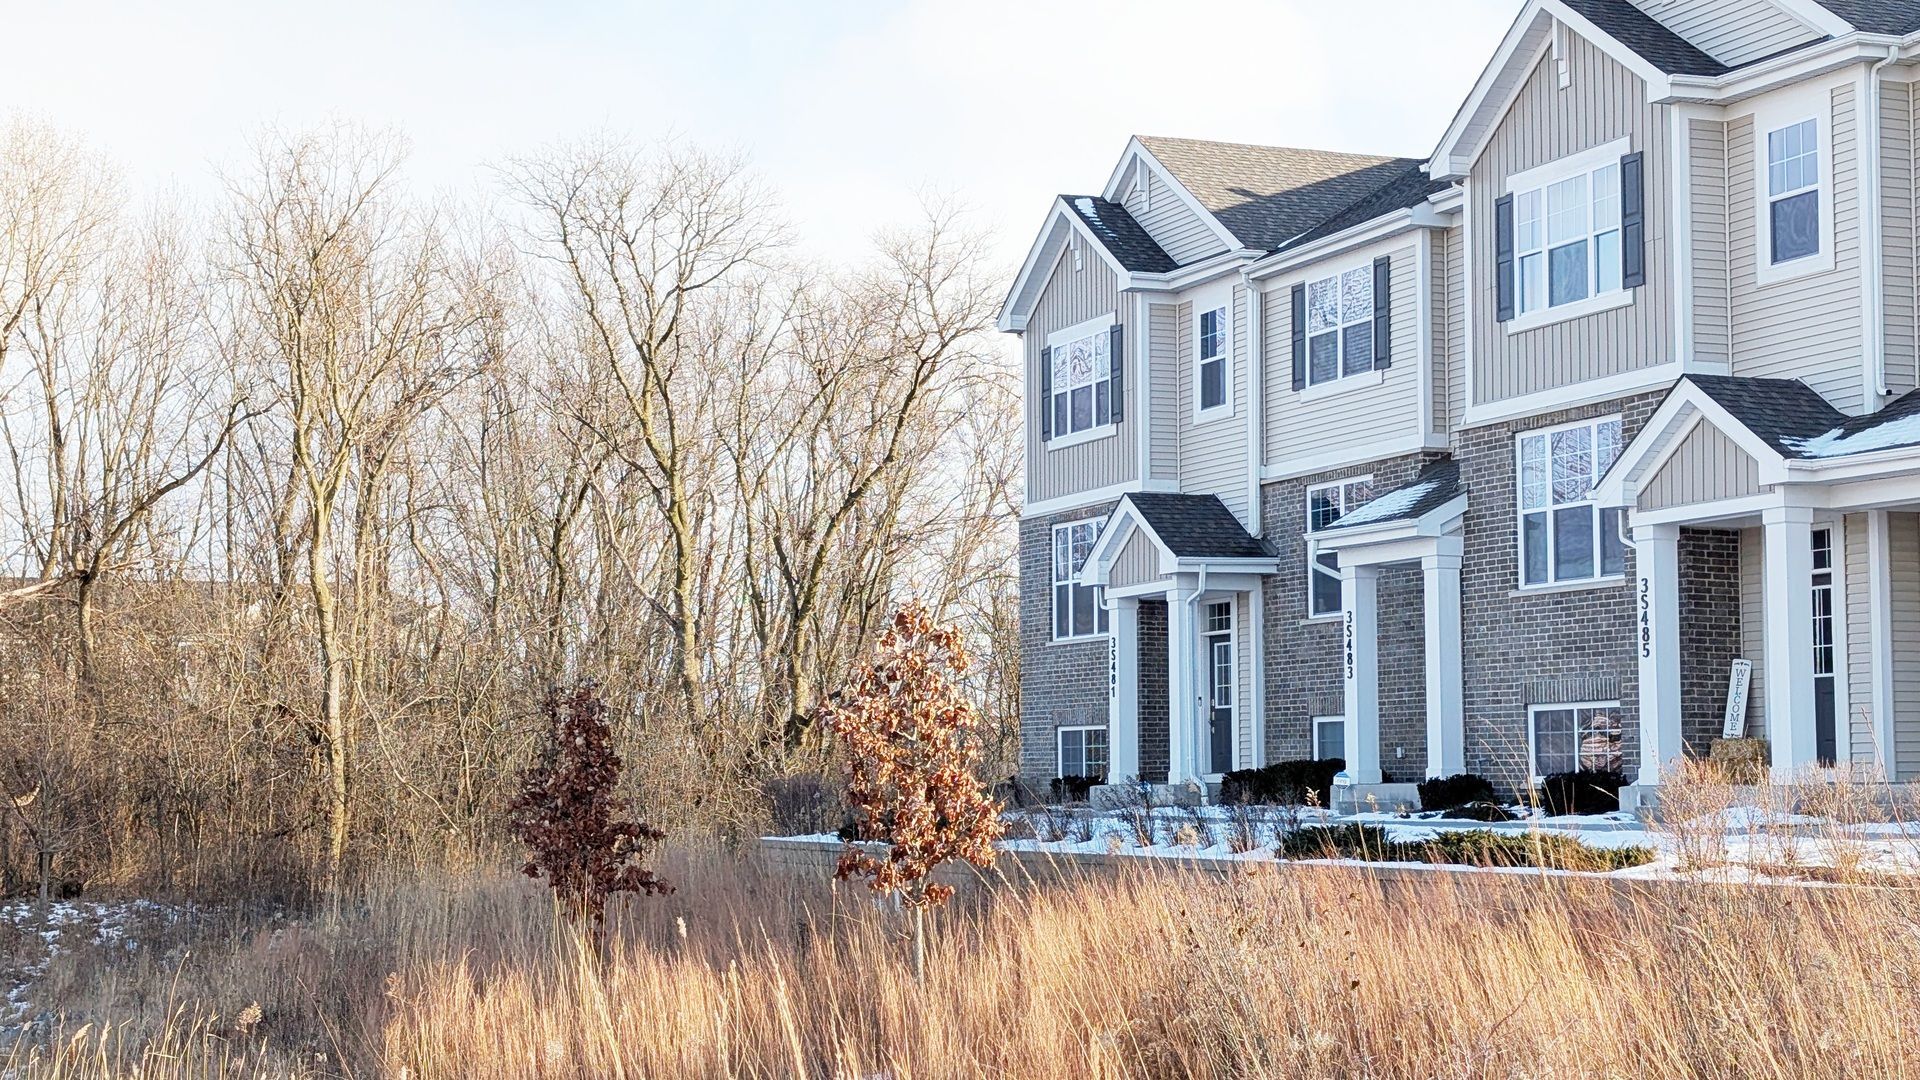
Better than new with too many bells and whistles to lis, welcome to this new executive rental that has great views in all seasons. Lower level den with attached half bath, main level with gleaming hardwood and open plan with windows galore, leading to a sun drenched kitchen and dining with huge island, 42 inch cabiners, all SS appliances, upgraded window treatments and a balcony to enjoy our morning coffee outside. A fire place completes this area. Upper floor has a great primary bedroom with vaulted ceiling, woods and pond views, upgraded bath and a walk in closet. A laundry with front load washer and dryer,. Two spare bedrooms with a spare full bathroom. Close to highway, top golf, city gate restaurants, and Danada shopping. Easy ride to metra Rt 59 station. Income should be 3 times the rent.
Property Features
Property Type: Rental - Townhouse
Basement: Finished, Walk-Out Access
Basement: Yes
Cooling: Central Air
Fireplaces: 1
Garage: 2
Heating: Natural Gas, Forced Air
Lot Size: 48 X21
Stories: 3.0
Year Built: 2020
Feature Descriptions
Additional rooms: Balcony/Porch/Lanai
Appliances: Range, Microwave, Dishwasher, Refrigerator, Washer, Dryer, Disposal, Stainless Steel Appliance(s), Range Hood, Water Softener, Water Softener Owned, Gas Oven
Bath Features: Double Sink
Dining Room: Combined w/ LivRm
Exterior: Vinyl Siding, Brick
Fireplace Location(s): Family Room
Laundry: In Unit
Lot: Corner Lot, Nature Preserve Adjacent
Lot Dimensions: 48 X21
Parking: Asphalt, Yes, Attached, Garage
Pet Allowed: Dogs OK
Rent Includes: Parking, Lawn Care, Snow Removal
Sewer: Public Sewer, Storm Sewer
Total Rooms: 7
Township: Winfiled
Water: Shared Well
Room Sizes
Balcony/Porch/Lanai: 18X5
Bedroom 2: 11X10
Bedroom 3: 10X10
Bedroom 4: 12X13
Dining Room: 13X12
Family Room: 13X12
Kitchen: 20X14
Laundry: 3X4
Primary Bedroom: 14X13
Local Schools
High School: Wheaton Warrenville South H S
Middle School: Hubble Middle School
Elementary School: Johnson Elementary School
School District: District 200
Listed By / Shown By
Listed By
Agency Name: iCalyx Real Estate
Agency Phone: 630-670-4993
Shown By
Agency Title: Gambino Realtors
Agency Phone: 815-282-2222

3s481 Barkley Avenue | MLS# 12701437
This property located at 3s481 Barkley Avenue , Warrenville, IL 60563 is currently listed for rent with an asking price of $3,250 / Monthly. 3s481 Barkley Avenue is located within the District 200 school district. Search Warrenville real estate on www.gogambino.com today.