
BEDS2
BATHS2 full 1 partial
SQUARE FEET1,813
MLS#12761186
STATUSNew
PROPERTY TYPEResidential - Townhouse
SUBDIVISIONEverton
SCHOOLDistrict 200
Property Description
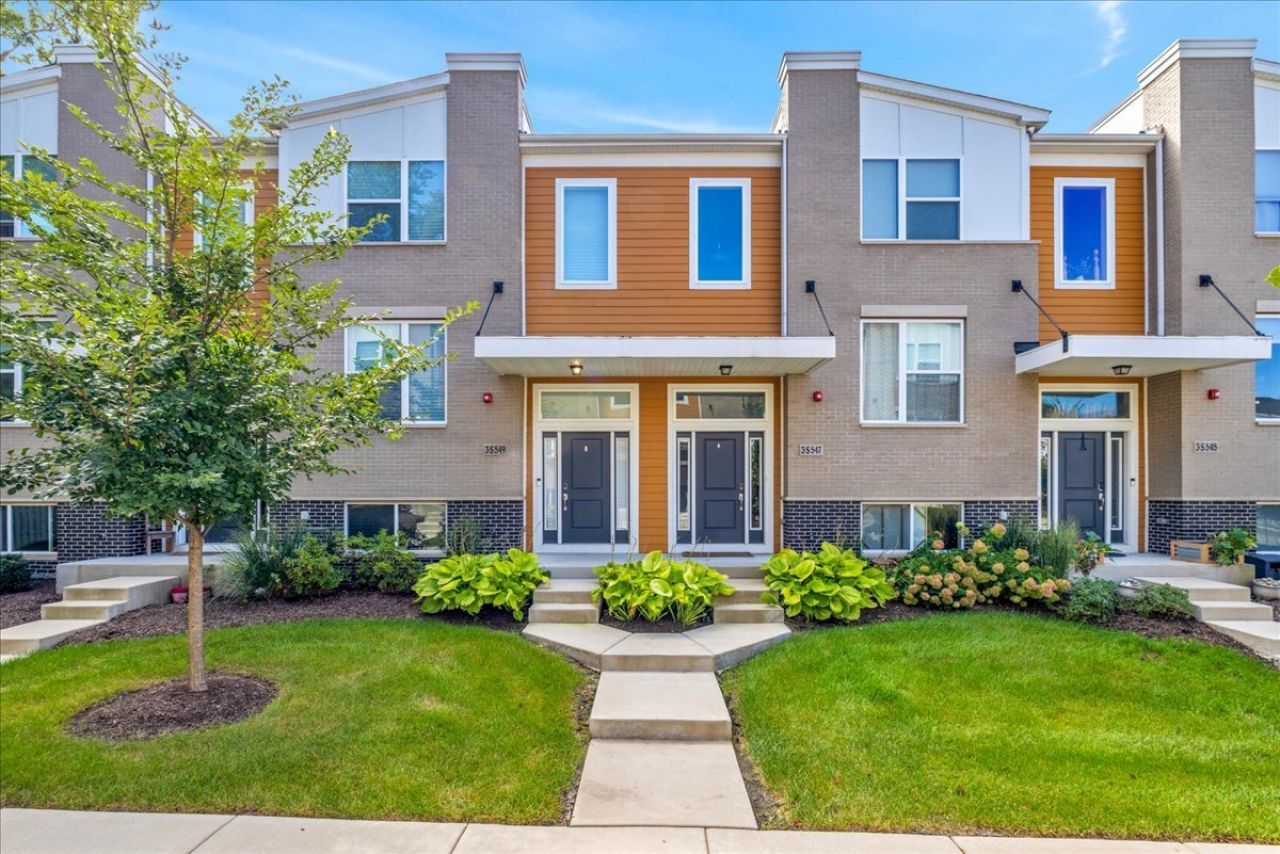
Welcome to 3S547 Everton Drive in Warrenville's Everton community! This Belmont townhome offers bright, open living spaces and a versatile layout designed for everyday comfort. The kitchen features granite countertops, stainless steel appliances, a spacious center island with breakfast bar seating, and generous cabinet space. An adjoining dining area provides room for everyday meals and entertaining, while the balcony offers a convenient spot to enjoy the outdoors. A main-level laundry room adds everyday convenience. Upstairs, the primary suite features a generous closet and private bath with double sinks and a walk-in shower. A second bedroom, additional full bath, and flexible loft provide space for guests, a home office, or a quiet reading area. The finished lower level offers additional living space ideal for a family room, workout area, or media room. A two-car attached garage completes the home. Enjoy convenient access to the Everton outdoor pool, sundeck and exercise facility. Illinois Prairie Path, I-88, Metra, shopping, and restaurants-all from a welcoming Warrenville neighborhood.
Property Features
Property Type: Residential - Townhouse
Basement: None
Cooling: Central Air
Garage: 2
Heating: Natural Gas, Forced Air, Indv Controls
Lot Size: 0.02 Acres
Roof Type: Asphalt
Stories: 3.0
Taxes: $8,307
Year Built: 2020
Amenities
Walk-In Closet(s)
High Ceilings
Granite Counters
Feature Descriptions
Additional rooms: Family Room, Loft, Foyer, Walk In Closet, Storage
Appliances: Range, Microwave, Dishwasher, Refrigerator, Washer, Dryer, Disposal, Stainless Steel Appliance(s), Gas Cooktop, Gas Oven
Association Amenities: Exercise Room, Park, Pool, Clubhouse
Association Includes: Insurance, Exterior Maintenance, Lawn Care, Snow Removal
Bath Features: Double Sink
Dining Room: Separate
Exterior: Brick, Frame
HOA Fee: 223/ Monthly
Laundry: Main Level, Washer Hookup, Gas Dryer Hookup, In Unit
Lot: Channel Front, Landscaped
Lot Dimensions: 51x21
Other Equipment: Water-Softener Owned, Ceiling Fan(s)
Parcel#: 0434302029
Parking: Asphalt, Garage Door Opener, Yes, Garage Owned, Attached, Garage
Pet Allowed: Cats OK, Dogs OK
Sewer: Public Sewer
Total Rooms: 7
Township: Winfield
Water: Public
Room Sizes
Family Room - Down: 15X12
Loft: 13X10
Foyer: 8X05
Walk In Closet: 10X05
Storage: 06X04
Bedroom 2: 14X13
Dining Room: 13X09
Kitchen: 14X10
Laundry: 12X7
Living Room: 17X12
Primary Bedroom: 14X12
Local Schools
High School: Wheaton Warrenville South H S
Middle School: Hubble Middle School
Elementary School: Bower Elementary School
School District: District 200
Listed By / Shown By
Listed By
Agency Name: Urban Aire Realty
Agency Phone: 630-791-9150
Shown By
Agency Title: Gambino Realtors
Agency Phone: 815-282-2222

Estimate Your Payment
Estimated Payment
$ 2,795.03 per month $1,975.91 Principal & Interest $692.25 Property Tax $126.88 Homeowner's Insurance
3s547 Everton Drive | MLS# 12761186
This townhouse located at 3s547 Everton Drive , Warrenville, IL 60555 is currently listed for sale with an asking price of $435,000. This property was built in 2020 and has 2 bedrooms and 2 full and 1 partial baths with 1813 sq. ft. 3s547 Everton Drive is located in the Everton subdivision within the District 200 school district. Search Everton real estate on www.gogambino.com today.