
BEDS2
BATHS2 full 1 partial
SQUARE FEET2,212
MLS#12719582
STATUSNew
PROPERTY TYPEResidential - Townhouse
SUBDIVISIONHerrick Woods
SCHOOLDistrict 200
Property Description
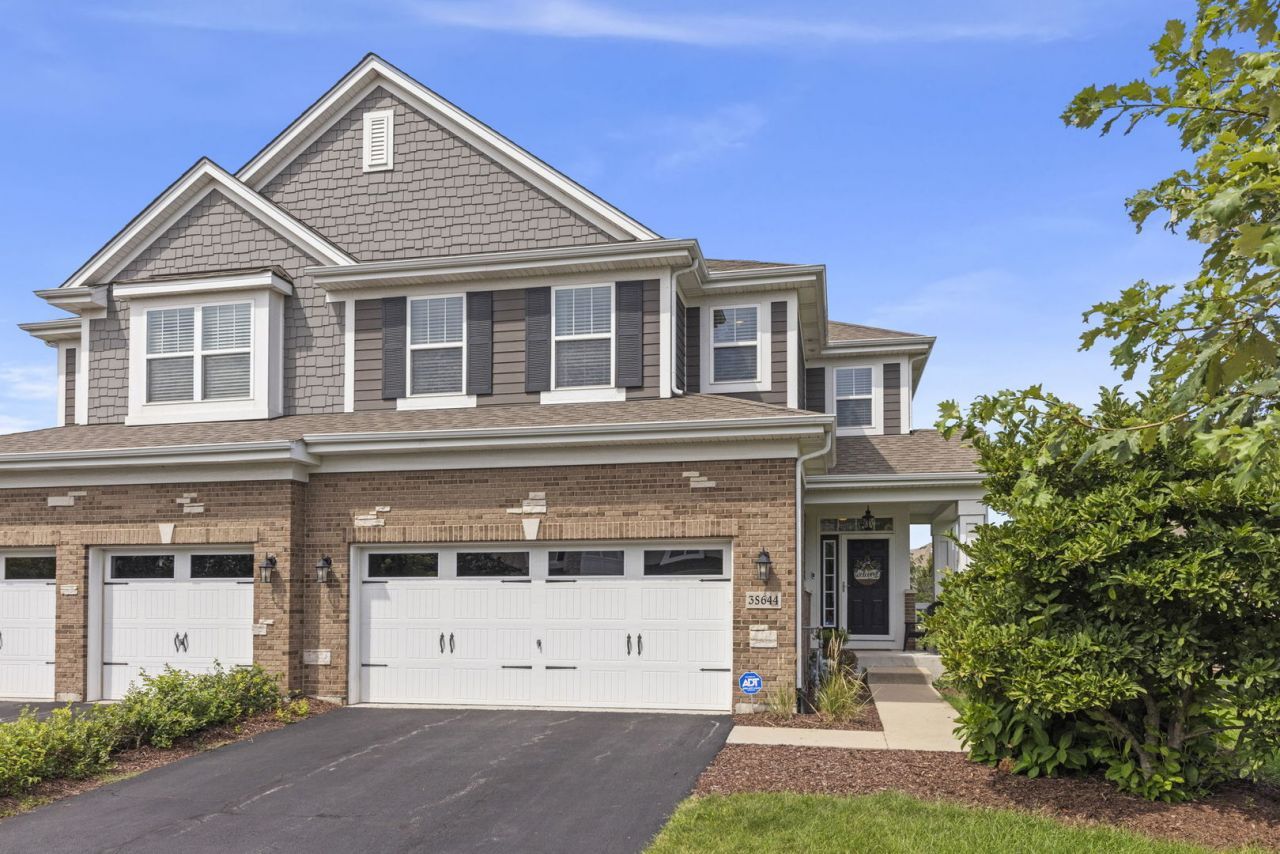
Welcome to maintenance-free luxury living in the highly sought-after Herrick Woods community! Like new, at just 10 years young and in an established neighborhood, this exceptional 2 bedroom, 2.5 bath end unit townhome features crown molding throughout, wainscoting on the first floor and stairwell, custom blinds and window treatments, custom closet systems, and more! The open-concept main level welcomes you with gleaming hardwood floors and a spacious living and dining area anchored by a cozy gas fireplace. The space transitions effortlessly into a fully upgraded chef's kitchen showcasing granite countertops, stainless steel appliances, a large walk-in pantry, and an oversized island. Step outside your back patio doors to enjoy tranquil views of the professionally landscaped courtyard from your premium interior lot! Upstairs, the second level opens to a large, versatile loft area perfect for a home office, lounge room, or any space you dream up! The expansive primary retreat serves as a true private sanctuary, boasting custom-organized walk-ins and a luxury bath complete with a large walk-in shower with bench. The generous second guest bedroom also features its own private ensuite luxury bath and walk-in closet layout. This level also features a dedicated second-floor laundry room with access from the loft and the primary closet! The unfinished walkout basement with additional outdoor patio space, is a blank slate waiting for your vision. With a rough-in bathroom already installed, this bright space offers endless possibilities to easily expand your living area, add extra bedrooms, or create the ultimate recreation room. Updates: Dishwasher (2021), Refrigerator (2022), Reverse osmosis system to kitchen sink and refrigerator (2023), HWH (2025), Primary bath hard surface vanity top (2025)
Property Features
Property Type: Residential - Townhouse
Basement: Unfinished, Exterior Entry, Bath/Stubbed, Full, Walk-Out Access
Basement: Yes
Cooling: Central Air
Fireplaces: 1
Garage: 2
Heating: Natural Gas, Forced Air
Lot Size: Common
Roof Type: Asphalt
Stories: 2.0
Taxes: $12,590
Year Built: 2016
Amenities
Vaulted Ceiling(s)
Feature Descriptions
Additional rooms: Foyer, Loft, Mud Room, Pantry
Appliances: Range, Microwave, Dishwasher, Refrigerator, Washer, Dryer, Disposal, Stainless Steel Appliance(s)
Association Includes: Insurance, Exterior Maintenance, Lawn Care, Snow Removal
Bath Features: Separate Shower, Double Sink
Dining Room: Kitchen/Dining Combo
Exterior: Vinyl Siding, Brick
Fireplace: Gas Log, Gas Starter
Fireplace Location(s): Family Room
HOA Fee: 364/ Monthly
Laundry: Upper Level
Lot: Nature Preserve Adjacent, Landscaped
Lot Dimensions: Common
Other Equipment: Security System, CO Detectors, Ceiling Fan(s), Sump Pump, Security Cameras, Water Heater-Gas
Parcel#: 0436407025
Parking: Asphalt, Garage Door Opener, Yes, Garage Owned, Attached, Garage
Pet Allowed: Cats OK, Dogs OK
Security: yes
Sewer: Public Sewer
Total Rooms: 6
Township: Winfield
Water: Public
Room Sizes
Loft: 17X22
Pantry: 8X6
Mud Room: 8X4
Foyer: 7X9
Bedroom 2: 15X16
Dining Room: 10X11
Kitchen: 10X18
Laundry: 8X8
Living Room: 16X18
Primary Bedroom: 16X18
Local Schools
High School: Wheaton Warrenville South H S
Middle School: Hubble Middle School
Elementary School: Bower Elementary School
School District: District 200
Listed By / Shown By
Listed By
Agency Name: Keller Williams Infinity
Agency Phone: 630-778-5800
Shown By
Agency Title: Gambino Realtors
Agency Phone: 815-282-2222

Estimate Your Payment
Estimated Payment
$ 3,949.55 per month $2,725.39 Principal & Interest $1,049.17 Property Tax $175.00 Homeowner's Insurance
3s644 Breme Drive | MLS# 12719582
This townhouse located at 3s644 Breme Drive , Warrenville, IL 60555 is currently listed for sale with an asking price of $600,000. This property was built in 2016 and has 2 bedrooms and 2 full and 1 partial baths with 2212 sq. ft. 3s644 Breme Drive is located in the Herrick Woods subdivision within the District 200 school district. Search Herrick Woods real estate on www.gogambino.com today.