
BEDS5
BATHS3 full 1 partial
SQUARE FEET3,025
MLS#12733284
STATUSNew
PROPERTY TYPEResidential - Single Family
SCHOOLDistrict 129
Property Description
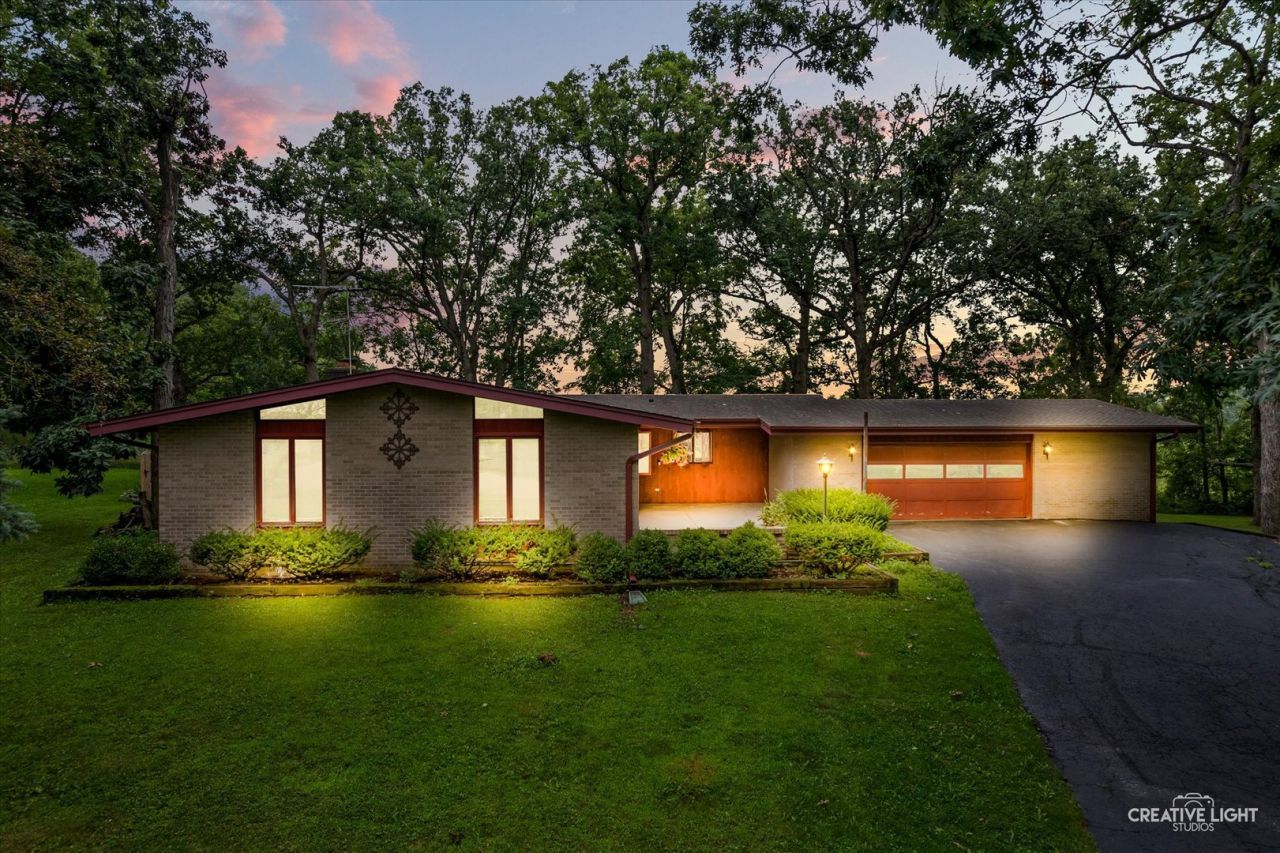
EXTRAORDINARY OPPORTUNITY! A REMARKABLE RANCH WITH FANTASTIC WALK OUT BASEMENT OFFERING SO MANY POSSIBILITIES ON A TRANQUIL SETTING OF GORGEOUS TREES AND NATURE - AT THE BASE OF A QUIET CUL DE SAC BACKING THE LAKE RUN FOREST PRESERVE AND WALKING TRAIL BEHIND YOU!!! BRING YOUR DESIGN IDEAS TO THESE FANTASTIC SPACES - EXTRA LARGE EAT IN KITCHEN WITH IMPRESSIVE CENTER ISLAND -SPACIOUS BEAMED FAMILY ROOM WITH GORGEOUS STONE FIREPLACE AND STUNNING VIEWS AND ACCESS TO PRIVATE PATIO OVERLOOKING PRAIRIE! MAIN LEVEL WITH 4 TRUE BEDROOMS AND 2.5 BATHS - PLUS FULL W/O BASEMENT WITH 5TH (6TH OR POSSIBLE OFFICE/INLAW/TEEN SUITE) BIG RECREATION ROOM - 2ND FIREPLACE - 3RD FULL BATHROOM - KITCHENETTE - WITH SEP STORAGE AND MORE! 2+ ATTACHED GARAGE WITH BONUS STORAGE/WORKSHOP - EXPANSIVE BACK PATIO WITH NEWER FENCED YARD... SO PEACEFUL AND REMOTE FEELING... IN AN INCREDIBLY ACCESSIBLE LOCATION - SHOPPING - 88 - RESTAURANTS!
Property Features
Property Type: Residential - Single Family
Basement: Yes
Basement: Partially Finished, Full
Cooling: Wall Unit(s)
Fireplaces: 2
Garage: 2
Heating: Natural Gas, Sep Heating Systems - 2+
Lot Size: 271x228x77x135
Taxes: $5,510
Feature Descriptions
Additional rooms: Bedroom 5,Bonus Room, Recreation Room
Association Includes: None
Exterior: Brick
Fireplace Location(s): Family Room, Basement
Lot Dimensions: 271x228x77x135
Parcel#: 1135477008
Parking: Garage Door Opener, Yes, Attached, Garage
Sewer: Septic Tank
Total Rooms: 10
Township: Blackberry
Water: Well
Room Sizes
Bedroom 5: 18X14
Bonus Room: 15X9
Recreation Room: 20X27
Bedroom 2: 10X15
Bedroom 3: 9X12
Bedroom 4: 9X12
Dining Room: 12X20
Kitchen: 8X20
Living Room: 20X18
Primary Bedroom: 14X12
Local Schools
School District: District 129
Listed By / Shown By
Listed By
Agency Name: Legacy Properties, A Sarah Leonard Company, LLC
Agency Phone: 224-999-9100
Shown By
Agency Title: Gambino Realtors
Agency Phone: 815-282-2222

Estimate Your Payment
Estimated Payment
$ 2,730.65 per month $2,134.43 Principal & Interest $459.17 Property Tax $137.05 Homeowner's Insurance
3s984 Oakland Lane | MLS# 12733284
This single family home located at 3s984 Oakland Lane , North Aurora, IL 60542 is currently listed for sale with an asking price of $469,900. This property has 5 bedrooms and 3 full and 1 partial baths with 3025 sq. ft. 3s984 Oakland Lane is located within the District 129 school district. Search North Aurora real estate on www.gogambino.com today.