
BEDS3
BATHS2 full
SQUARE FEET1,864
MLS#12754801
STATUSContingent
PROPERTY TYPEResidential - Single Family
SCHOOLDistrict 302
Property Description
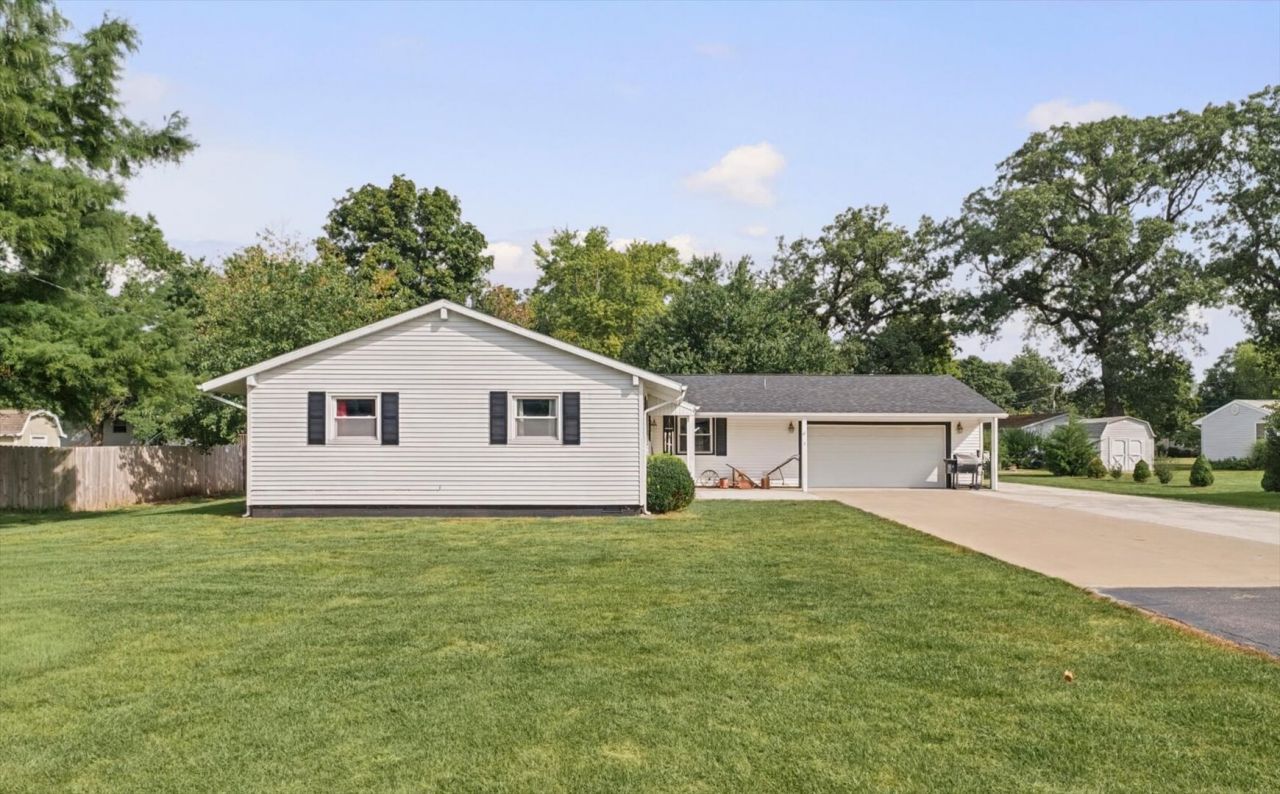
Welcome to 4 Cherry Lane in Villa Grove! Located in a desirable neighborhood and conveniently situated near Henson Park, this charming ranch home offers a wonderful combination of comfort, updates, and convenience. This inviting home features 3 bedrooms and 2 full bathrooms, including a spacious primary suite that provides a comfortable private retreat. The home also features an updated kitchen, newer roof, new privacy fence, and additional concrete extending the driveway, providing added functionality and convenience. The practical ranch-style layout offers easy one-level living with a comfortable floor plan and plenty of opportunity to make the space your own. Whether you're a first-time homebuyer, looking to downsize, or simply searching for a well-maintained home in a welcoming community, 4 Cherry Lane is ready to welcome you home!
Property Features
Property Type: Residential - Single Family
Basement: None
Cooling: Central Air
Garage: 2
Heating: Natural Gas
Home Style: Ranch
Lot Size: 0.40 Acres
Roof Type: Asphalt
Taxes: $4,448
Year Built: 1969
Feature Descriptions
Additional rooms: No additional rooms
Appliances: Range, Microwave, Dishwasher, Washer, Dryer
Association Includes: None
Exterior: Vinyl Siding
Lot Dimensions: 110X160
Parcel#: 04031110901600
Parking: Concrete, Yes, Garage Owned, Attached, Garage
Sewer: Public Sewer
Total Rooms: 7
Township: Camargo
Water: Public
Room Sizes
Bedroom 2: 14X13
Bedroom 3: 11X13
Dining Room: 12X11
Family Room: 20X16
Kitchen: 11X11
Laundry: 7X4
Living Room: 23X13
Primary Bedroom: 14X14
Local Schools
High School: Villa Grove High School
Middle School: Villa Grove Junior High School
Elementary School: Villa Grove Elementary School
School District: District 302
Listed By / Shown By
Listed By
Agency Name: RE/MAX REALTY ASSOCIATES-CHA
Shown By
Agency Title: Gambino Realtors
Agency Phone: 815-282-2222

Estimate Your Payment
Estimated Payment
$ 1,506.65 per month $1,067.44 Principal & Interest $370.67 Property Tax $68.54 Homeowner's Insurance
4 Cherry Lane | MLS# 12754801
This single family home located at 4 Cherry Lane, Villa Grove, IL 61956 is currently listed for sale with an asking price of $235,000. This property was built in 1969 and has 3 bedrooms and 2 full baths with 1864 sq. ft. Cherry Lane is located within the District 302 school district. Search Villa Grove real estate on www.gogambino.com today.