
BEDS4
BATHS2 full 1 partial
SQUARE FEET2,978
MLS#12811350
STATUSNew
PROPERTY TYPEResidential - Single Family
SUBDIVISIONClaridge Estates
SCHOOLDistrict 365U
Property Description
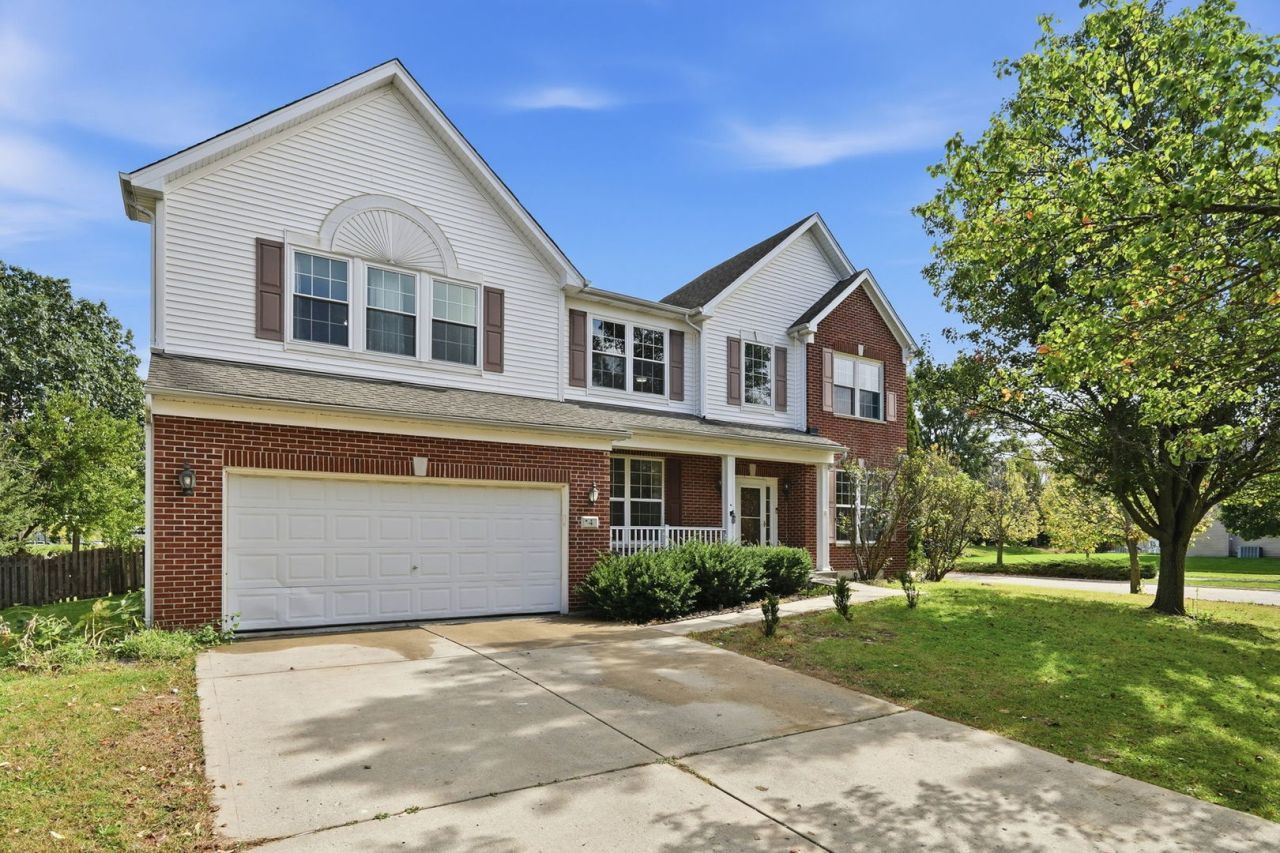
Beautiful four-bedroom, two-and-a-half-bath two-story home with a pond view on a quiet cul-de-sac in the highly sought-after Claridge Estates! This is currently the only home available in the subdivision, situated on an oversized corner lot with a fully fenced yard. Built in 2005, the home offers nearly 3,000 sq. ft. of finished living space, plus an additional 470 sq. ft. of unfinished space in the basement. Step into the two-story foyer featuring vaulted ceilings, leading to formal living and dining areas with newer carpeting. The main level also includes a convenient half bath, a vast family room with a fireplace, and a spacious eat-in kitchen complete with an island and abundant cabinetry. Off the main level, the large utility room with first-floor laundry offers fantastic potential for an oversized mudroom. Upstairs, a versatile loft space opens to four generous bedrooms, including a huge primary suite with a walk-in closet and a private en-suite full bath. The unfinished basement features tall ceilings and endless potential for a rec room, home gym, or 5th bedroom. Outside, enjoy an oversized, east-facing backyard bathed in morning sunlight. Recent updates include west-side window replacements (2024), radon mitigation system (2024), water heater (2023), and 200-amp electrical service. Conveniently located just steps from Pelican Harbor Indoor/Outdoor Water Park, Jane Addams Middle School, and Poplar Park. Come see this fantastic home and neighborhood for yourself-you won't be disappointed. The seller is including a home warranty for one year!
Property Features
Property Type: Residential - Single Family
Basement: Yes
Basement: Unfinished, Full
Cooling: Central Air
Fireplaces: 1
Garage: 2
Heating: Gas, Forced Air
Home Style: Contemporary
Lot Size: 0.23 Acres
Roof Type: Asphalt
Stories: 2.0
Taxes: $15,418
Year Built: 2005
Amenities
Vaulted Ceiling(s)
Walk-In Closet(s)
High Ceilings
Open Floorplan
Granite Counters
Separate Dining Room
Feature Descriptions
Additional rooms: Loft
Appliances: Range, Microwave, Dishwasher, Refrigerator, Washer, Dryer
Association Includes: Lawn Care, Snow Removal
Bath Features: Separate Shower, Double Sink
Dining Room: Separate
Exterior: Vinyl Siding, Brick
Fireplace: Gas Starter
Fireplace Location(s): Family Room
HOA Fee: 450/ Annually
Laundry: Main Level, In Unit
Lot: Corner Lot
Lot Dimensions: 88x118
Parcel#: 1202172020590000
Parking: Concrete, Garage Door Opener, Yes, Garage Owned, Attached, Garage
Sewer: Public Sewer, Storm Sewer
Total Rooms: 9
Township: Will
Water: Lake Michigan, Public
Room Sizes
Loft: 15X10
Bedroom 2: 10X13
Bedroom 3: 12X10
Bedroom 4: 14X11
Dining Room: 11X14
Family Room: 20X14
Kitchen: 20X14
Laundry: 8X14
Living Room: 11X10
Primary Bedroom: 20X20
Local Schools
High School: Bolingbrook High School
Middle School: Jane Addams Middle School
Elementary School: Jamie Mcgee Elementary School
School District: District 365U
Listed By / Shown By
Listed By
Agency Name: xr realty
Agency Phone: 773-234-8155
Shown By
Agency Title: Gambino Realtors
Agency Phone: 815-282-2222

Estimate Your Payment
Estimated Payment
$ 3,629.19 per month $2,202.91 Principal & Interest $1,284.83 Property Tax $141.45 Homeowner's Insurance
4 Claridge Court | MLS# 12811350
This single family home located at 4 Claridge Court , Bolingbrook, IL 60440 is currently listed for sale with an asking price of $484,975. This property was built in 2005 and has 4 bedrooms and 2 full and 1 partial baths with 2978 sq. ft. Claridge Court is located in the Claridge Estates subdivision within the District 365U school district. Search Claridge Estates real estate on www.gogambino.com today.