
BEDS7
BATHS7 full 2 partial
SQUARE FEET10,466
MLS#12801618
STATUSNew
PROPERTY TYPEResidential - Single Family
SUBDIVISIONGrey Cliffe
SCHOOLDistrict 220
Property Description
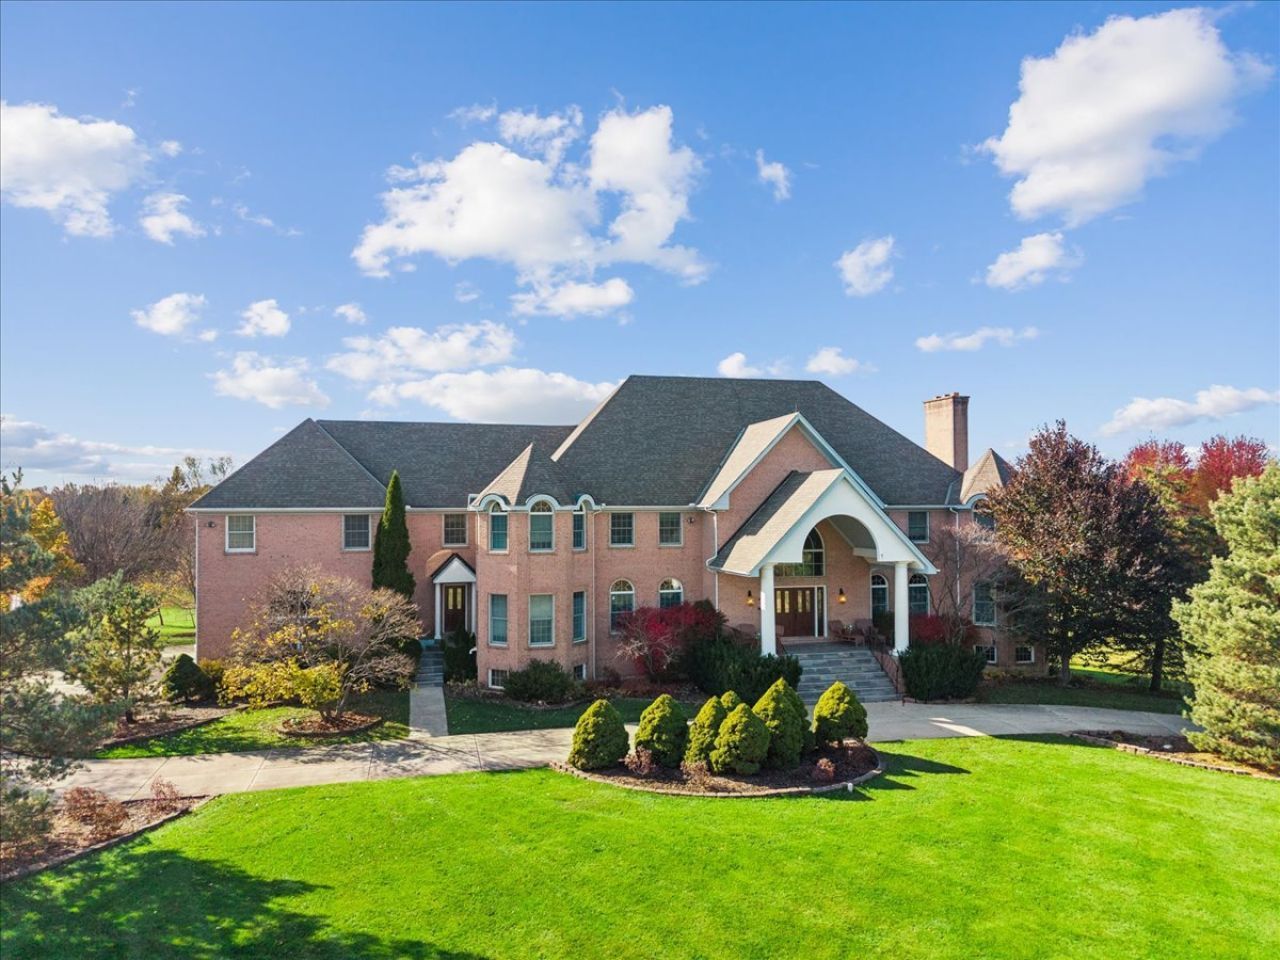
Extraordinary Estate Living in South Barrington! Discover architectural elegance, exceptional space, and serene waterfront beauty in this magnificent custom-built residence situated on 1.8 acres overlooking a picturesque pond. Featuring 7 bedrooms, 7 full and 2 half bathrooms, TWO primary suites, and an EXPANSIVE finished lower level, this extraordinary estate offers remarkable versatility for luxurious everyday living, entertaining, and multigenerational living. A sweeping driveway, manicured grounds, and stately brick exterior create a grand first impression. Inside, a breathtaking two-story foyer welcomes you with a spectacular dual sweeping staircase, elegant railings, a statement chandelier, and beautiful stone flooring. The expansive formal living room features hardwood floors, a striking floor-to-ceiling fireplace with a dramatic dark tile surround, and generous seating areas. An adjoining piano area provides a charming setting for intimate gatherings, while the elegant formal dining room is ideal for memorable celebrations. At the heart of the home, the beautifully appointed kitchen features abundant cream-colored cabinetry, stone countertops, a decorative tile backsplash, stainless steel appliances, and an oversized center island with seating. A spacious adjoining dining area, expansive backyard views, and direct access to the elevated deck make entertaining effortless. The breathtaking two-story family room is equally impressive, showcasing soaring vaulted ceilings, skylights, dramatic floor-to-ceiling windows, and a magnificent stone fireplace that serves as its architectural centerpiece. The home's private quarters offer exceptional comfort and flexibility, highlighted by TWO primary suites that provide inviting retreats for family members or guests. Previously enjoyed by a multigenerational family, this residence beautifully balances shared living spaces with the privacy and independence that make extended-family living so appealing. Seven bedrooms and a generous arrangement of bathrooms offer room to accommodate a variety of lifestyles and needs. The expansive finished lower level is an entertainment destination of its own, featuring a second kitchen, a dedicated billiards area, and multiple recreation and gathering spaces. From game nights and celebrations to relaxed evenings with family and friends, this impressive level offers endless opportunities to gather and unwind. Its additional kitchen and flexible living areas also provide outstanding convenience for extended stays and multigenerational arrangements. Five fireplaces throughout the home add warmth and timeless character. Outdoors, expansive lawns, mature trees, and tranquil pond views create a beautiful private retreat. An elevated deck with multiple areas for dining and lounging, plus a retractable awning, invites effortless outdoor enjoyment. A spacious four-car garage completes the property. Set within prestigious South Barrington, this remarkable estate combines scenic surroundings, everyday convenience, and an extraordinary setting for generations to gather and create lasting memories.
Property Features
Property Type: Residential - Single Family
Basement: Yes
Basement: Finished, Exterior Entry, Rec/Family Area, Sleeping Area, Storage Space, Walk-Up Access, Daylight, Walk-Out Access
Cooling: Central Air
Fireplaces: 5
Garage: 4
Heating: Gas, Forced Air
Lot Size: 1.84 Acres
Roof Type: Asphalt
Stories: 2.0
Taxes: $25,385
Year Built: 2003
Amenities
Cathedral Ceiling(s)
1st Floor Bedroom
In-Law Floorplan
1st Floor Full Bath
Built-in Features
Walk-In Closet(s)
Separate Dining Room
Pantry
Feature Descriptions
Additional rooms: Bedroom 5,Bedroom 6,Bedroom 7,Office, Kitchen, Bonus Room, Storage
Appliances: Range, Dishwasher, High End Refrigerator, Washer, Dryer, Stainless Steel Appliance(s), Oven, Range Hood
Association Includes: Other
Dining Room: Separate
Exterior: Brick
Fireplace Location(s): Family Room, Living Room, Master Bedroom, Basement
HOA Fee: 500/ Annually
Laundry: Upper Level, Sink
Lot: Mature Trees
Lot Dimensions: 70x78x92x208x401x431
Other Equipment: Ceiling Fan(s)
Parcel#: 01234040030000
Parking: Concrete, Side Driveway, Garage Door Opener, Yes, Garage Owned, Attached, Garage
Sewer: Septic Tank
Total Rooms: 14
Township: Barrington
Water: Well
Room Sizes
Bedroom 5: 22X20
Bedroom 6: 19X19
Bedroom 7: 12X19
Office: 13X19
Kitchen- 2nd: 24X25
Bonus Room: 10X17
Bonus Room: 10X12
Storage: 21X06
Bedroom 2: 24X17
Bedroom 3: 24X21
Bedroom 4: 25X13
Dining Room: 20X18
Family Room: 20X35
Kitchen: 34X23
Laundry: 18X05
Living Room: 35X28
Primary Bedroom: 30X32
Local Schools
High School: Barrington High School
Middle School: Barrington Middle School Prairie
Elementary School: Barbara B Rose Elementary School
School District: District 220
Listed By / Shown By
Listed By
Agency Name: Baird & Warner
Agency Phone: 847-392-1855
Shown By
Agency Title: Gambino Realtors
Agency Phone: 815-282-2222

Estimate Your Payment
Estimated Payment
$ 11,541.68 per month $8,857.51 Principal & Interest $2,115.42 Property Tax $568.75 Homeowner's Insurance
4 Deveaux Court | MLS# 12801618
This single family home located at 4 Deveaux Court , South Barrington, IL 60010 is currently listed for sale with an asking price of $1,950,000. This property was built in 2003 and has 7 bedrooms and 7 full and 2 partial baths with 10466 sq. ft. Deveaux Court is located in the Grey Cliffe subdivision within the District 220 school district. Search Grey Cliffe real estate on www.gogambino.com today.