
BEDS3
BATHS2 full 1 partial
SQUARE FEET1,603
MLS#12798856
STATUSNew
PROPERTY TYPEResidential -
SUBDIVISIONLake Ridge
SCHOOLDistrict 5
Property Description
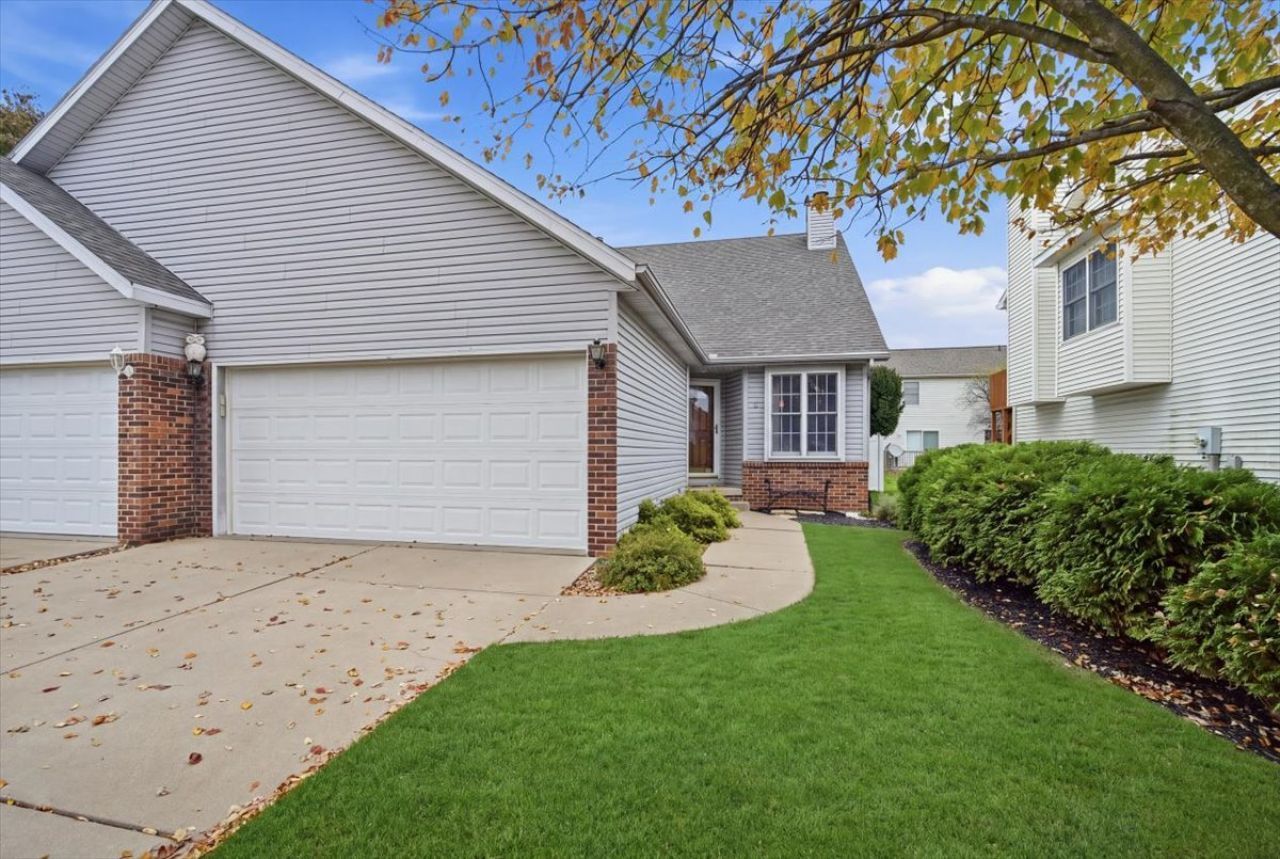
Enjoy main-level living and room to spread out in this beautifully maintained three-bedroom, 1.5-story home in Lake Ridge subdivision-with no HOA fees! A welcoming two-story great room creates an open, airy feel, complemented by hardwood flooring throughout the main level. The spacious kitchen features granite countertops, a tile backsplash, and stainless steel appliances. The main-level primary suite includes a private bathroom with a jetted tub. Upstairs, two generously sized bedrooms offer large walk-in closets and share a full bathroom. The finished basement adds flexible space for recreation, hobbies, or entertaining, plus ample storage. Outside, enjoy a Trex deck and fully fenced backyard. Updates include a new A/C and updated flooring in the basement and primary bathroom in 2023, a complete tear-off roof replacement in 2012, and new garage doors in 2013. Conveniently located near White Oak Park, with easy access to Rivian and Illinois State University and grocery store less than a mile away.
Property Features
Property Type: Residential -
Basement: Yes
Basement: Partially Finished, Partial
Cooling: Central Air
Garage: 2
Heating: Gas
Lot Size: 0.09 Acres
Stories: 2.0
Taxes: $4,568
Year Built: 1999
Feature Descriptions
Additional rooms: No additional rooms
Association Includes: None
Exterior: Vinyl Siding, Brick
Lot Dimensions: 35x108
Parcel#: 1432154013
Parking: Yes, Attached, Garage
Pet Allowed: Cats OK, Dogs OK
Sewer: Public Sewer
Total Rooms: 6
Township: City of Bloomi
Water: Public
Room Sizes
Bedroom 2: 13X13
Bedroom 3: 13X10
Family Room: 20X18
Kitchen: 17X13
Living Room: 18X15
Primary Bedroom: 14X12
Local Schools
High School: Normal Community West High Schoo
Middle School: Parkside Jr High
Elementary School: Oakdale Elementary
School District: District 5
Listed By / Shown By
Listed By
Agency Name: RE/MAX Rising
Agency Phone: 309-340-1000
Shown By
Agency Title: Gambino Realtors
Agency Phone: 815-282-2222

Estimate Your Payment
Estimated Payment
$ 1,588.68 per month $1,135.12 Principal & Interest $380.67 Property Tax $72.89 Homeowner's Insurance
4 Lake Trail Road | MLS# 12798856
This home located at 4 Lake Trail Road , Bloomington, IL 61701 is currently listed for sale with an asking price of $249,900. This property was built in 1999 and has 3 bedrooms and 2 full and 1 partial baths with 1603 sq. ft. Lake Trail Road is located in the Lake Ridge subdivision within the District 5 school district. Search Lake Ridge real estate on www.gogambino.com today.