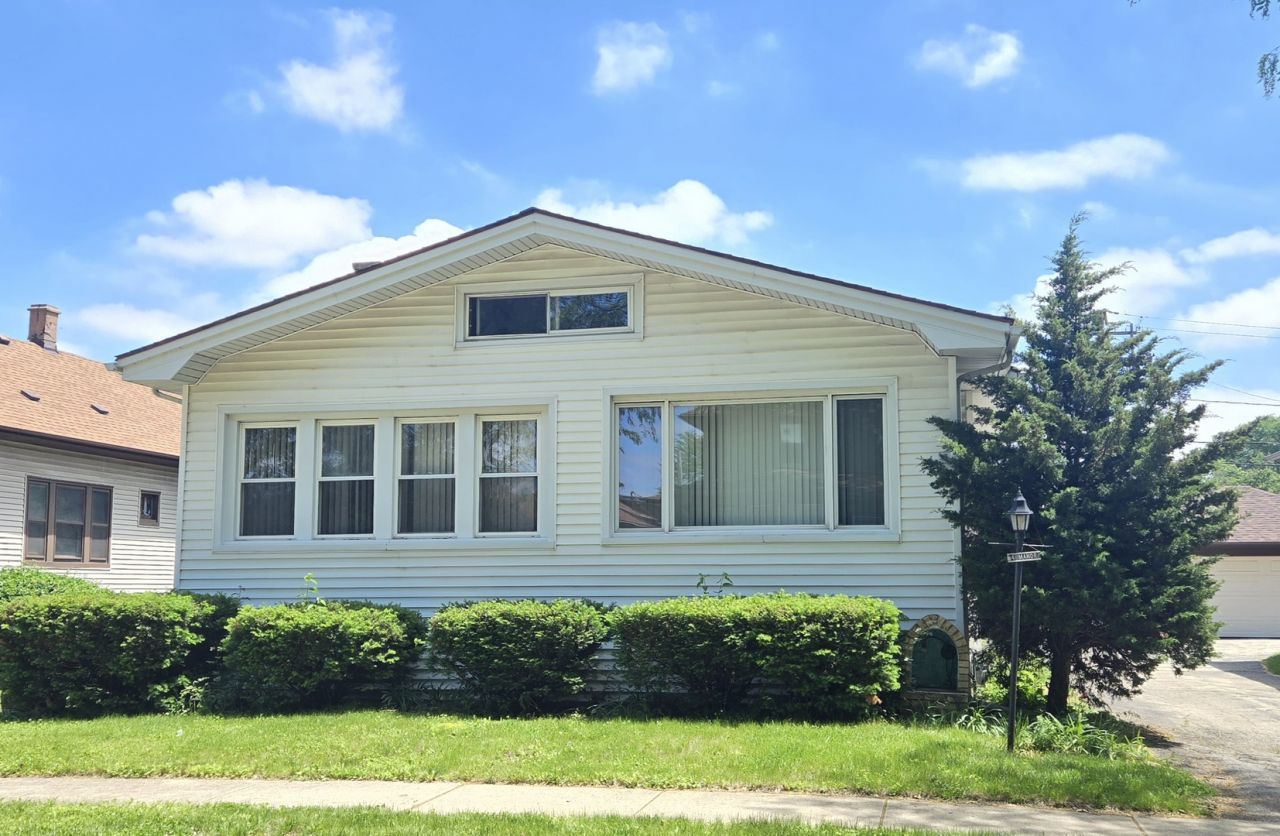

BEDS2
BATHS1 full 1 partial
SQUARE FEET1,472
MLS#12657071
STATUSActive
PROPERTY TYPEResidential - Single Family
SCHOOLDistrict 204
Property Description
Loads of charm and amazing built-in features you just don't find in new construction homes. The dining room features an original built-in buffet with mirror, glass cabinet doors and drawers. Living room also has built-in shelving around each side of the fireplace. The sitting room is flanked with windows on all sides and a built-in bookshelf with a window that opens into the dining area. Hardwood flooring under the carpet waiting to be refinished. Extra area in the basement has an additional kitchen space with a second stove, dishwasher, sink and cabinet space. Half bathroom plus a shower area. Workshop space, closet and storage rooms. So many possibilities! Being Sold As-Is
Property Features
Property Type: Residential - Single Family
Basement: Exterior Entry, Full
Basement: Yes
Cooling: Central Air
Fireplaces: 1
Garage: 2
Heating: Natural Gas
Lot Size: 52x110x52x109
Roof Type: Asphalt
Taxes: $5,378
Year Built: 1914
Feature Descriptions
Additional rooms: Sitting Room
Appliances: Range, Refrigerator, Washer, Dryer
Association Includes: None
Dining Room: Separate
Exterior: Vinyl Siding
Fireplace Location(s): Living Room
Lot Dimensions: 52x110x52x109
Parcel#: 3007172080020000
Parking: Asphalt, Shared Driveway, Garage Door Opener, Yes, Garage Owned, Detached, Garage
Sewer: Public Sewer
Total Rooms: 6
Township: Joliet
Water: Public
Room Sizes
Sitting Room: 7X13
Bedroom 2: 10X11
Dining Room: 14X21
Kitchen: 10X10
Living Room: 13X17
Primary Bedroom: 11X11
Local Schools
School District: District 204
Listed By / Shown By
Listed By
Agency Name: Spring Realty
Agency Phone: 815-741-7000
Shown By
Agency Title: Gambino Realtors
Agency Phone: 815-282-2222

Estimate Your Payment
Estimated Payment
$ 1,414.48 per month $908.01 Principal & Interest $448.17 Property Tax $58.30 Homeowner's Insurance
4 Manor Court | MLS# 12657071
This single family home located at 4 Manor Court , Joliet, IL 60436 is currently listed for sale with an asking price of $199,900. This property was built in 1914 and has 2 bedrooms and 1 full and 1 partial baths with 1472 sq. ft. Manor Court is located within the District 204 school district. Search Joliet real estate on www.gogambino.com today.