
BEDS3
BATHS1 full 1 partial
SQUARE FEET1,200
MLS#12804702
STATUSNew
PROPERTY TYPEResidential - Single Family
SUBDIVISIONDebolt
SCHOOLDistrict 90
Property Description
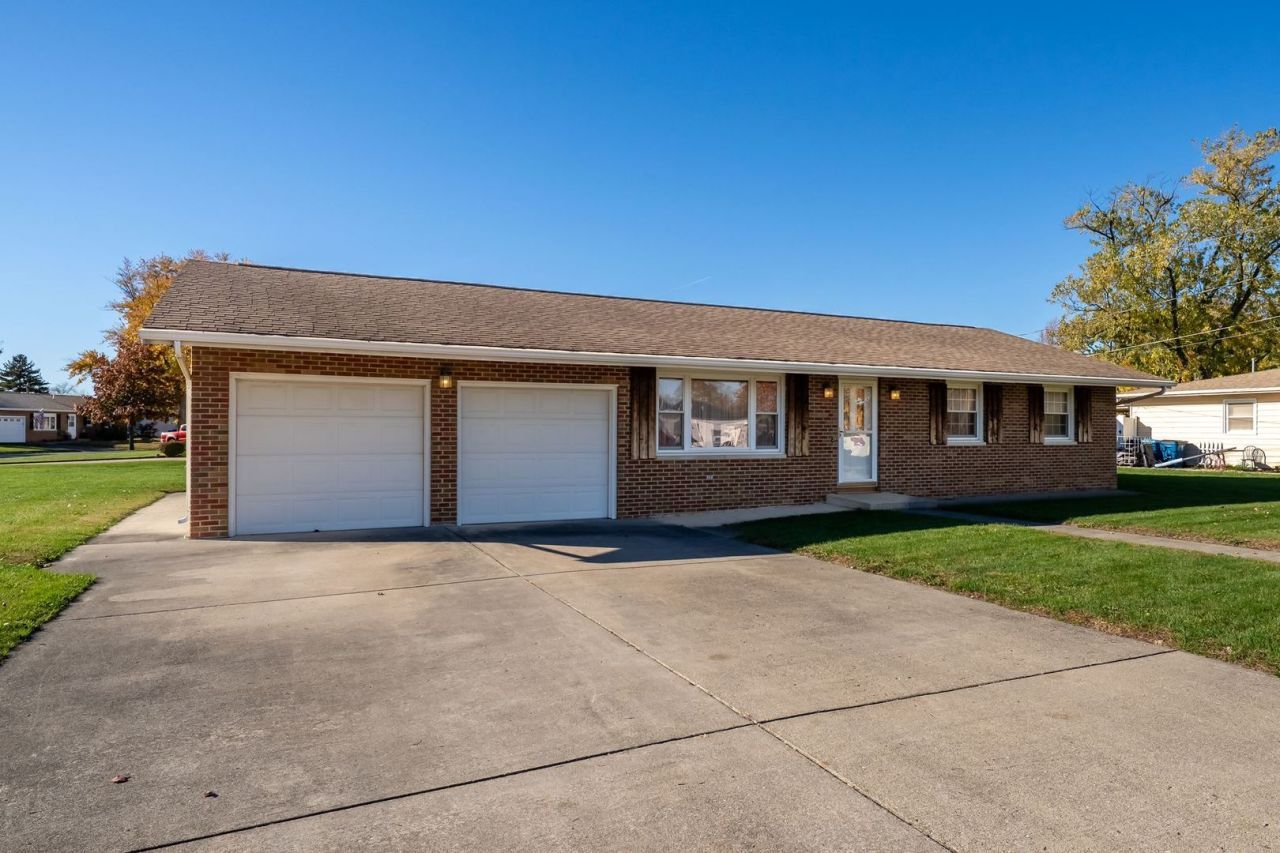
Beautifully Maintained Home on a Corner Lot - 4 Oakwood Drive, Pontiac, IL Welcome home to this well-maintained property situated on an attractive corner lot in Pontiac! Offering a great combination of comfort, updates, and outdoor living space, this home is ready for its next owner. The updated kitchen features attractive countertops, while the updated bathrooms add to the home's appeal. Step outside and enjoy the concrete patio and covered back deck, perfect for relaxing, entertaining, or enjoying those beautiful Illinois evenings. Additional features include a finished garage for added functionality and a 10 x 12 storage shed with power for extra storage. In great condition, this home offers plenty to appreciate both inside and out. Don't miss your opportunity to make this inviting property your next home!
Property Features
Property Type: Residential - Single Family
Basement: Crawl Space
Cooling: Central Air
Garage: 2
Heating: Forced Air
Home Style: Ranch
Lot Size: 0.23 Acres
Taxes: $1,631
Year Built: 1960
Feature Descriptions
Additional rooms: No additional rooms
Association Includes: None
Exterior: Vinyl Siding
Lot Dimensions: 90 x 110
Parcel#: 151522351014
Parking: Yes, Attached, Garage
Sewer: Public Sewer
Total Rooms: 6
Township: Pontiac
Water: Public
Room Sizes
Bedroom 2: 10X14
Bedroom 3: 10X11
Dining Room: 11X10
Kitchen: 11X10
Laundry: 10X6
Living Room: 15X17
Primary Bedroom: 12X12
Local Schools
High School: Pontiac High School
Middle School: Pontiac Junior High School
Elementary School: Attendance Centers
School District: District 90
Listed By / Shown By
Listed By
Agency Name: RE/MAX Rising
Agency Phone: 309-340-1000
Shown By
Agency Title: Gambino Realtors
Agency Phone: 815-282-2222

Estimate Your Payment
Estimated Payment
$ 1,029.72 per month $839.87 Principal & Interest $135.92 Property Tax $53.93 Homeowner's Insurance
4 Oakwood Drive | MLS# 12804702
This single family home located at 4 Oakwood Drive, Pontiac, IL 61764 is currently listed for sale with an asking price of $184,900. This property was built in 1960 and has 3 bedrooms and 1 full and 1 partial baths with 1200 sq. ft. Oakwood Drive is located in the Debolt subdivision within the District 90 school district. Search Debolt real estate on www.gogambino.com today.