
BEDS3
BATHS2 full 1 partial
SQUARE FEET2,622
MLS#12806620
STATUSNew
PROPERTY TYPEResidential - Townhouse
SUBDIVISIONHawthorn Woods Country Club
SCHOOLDistrict 120
Property Description
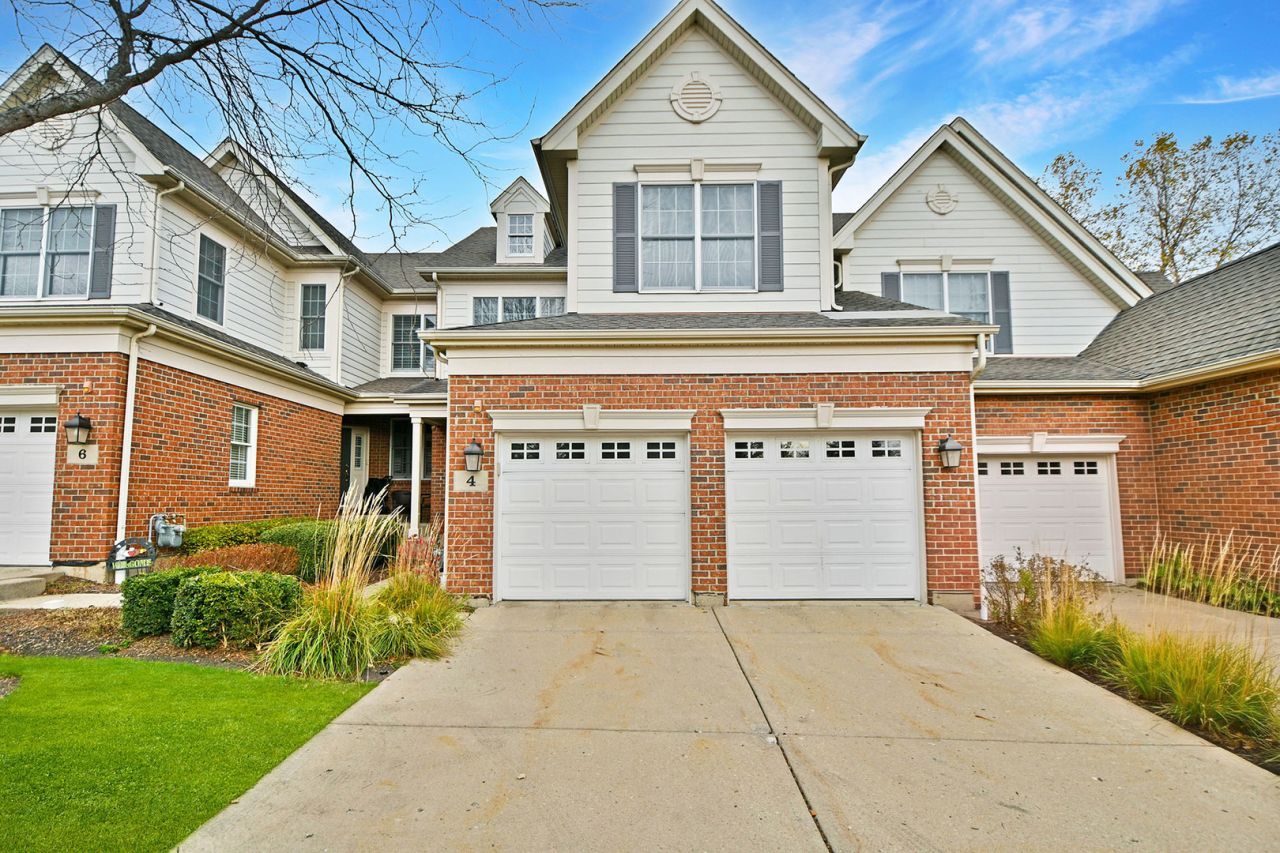
Tucked away on a private dead-end street with no thru-traffic, this rarely available Toll Brothers 3-story townhome in Hawthorn Woods Country Club offers one of only a handful of coveted bonus room upgrades in the entire community. Bathed in a serene, cohesive palette of soft beige and crisp white throughout, this 3-bedroom, 2.5-bath residence blends architectural elegance with effortless modern comfort. The refreshed culinary space features a gleaming glass tile backsplash and a newer refrigerator. Sophisticated lighting elevates the ambiance across the home, anchored by a statement dining room fixture and updated light fixtures throughout. Key mechanicals and systems provide added peace of mind, featuring a new sump pump, new toilets, a newer washer and dryer, a Trane central air conditioner, an Angel water softener, a hot water heater, a central humidifier, and an installed radon mitigation system. Step outside onto the private deck, enjoy the convenience of an attached garage, or customize the expansive unfinished basement, which is already equipped with rough-in plumbing for a future bath. Enjoy the premier resort-style lifestyle of Hawthorn Woods Country Club, featuring an Arnold Palmer Signature Golf Course, a full-service clubhouse with fine and casual dining, a 24-hour fitness center, an aquatic pool complex, and courts for tennis, pickleball, platform tennis, and bocce ball, alongside a vibrant calendar of year-round social events. Opportunities to own a floor plan this rare in such a secluded, premier setting seldom come to market. Schedule your private tour today before this exceptional home is gone!
Property Features
Property Type: Residential - Townhouse
Basement: Yes
Basement: Unfinished, Bath/Stubbed,9 ft + pour, Full, Daylight
Cooling: Central Air
Fireplaces: 1
Garage: 2
Heating: Gas, Forced Air
Lot Size: COMMON
Roof Type: Asphalt
Stories: 3.0
Taxes: $8,956
Year Built: 2006
Amenities
Cathedral Ceiling(s)
Walk-In Closet(s)
Dining Combo
Feature Descriptions
Additional rooms: Bonus Room, Sitting Room, Walk In Closet
Appliances: Range, Microwave, Dishwasher, Refrigerator, Washer, Dryer, Disposal, Humidifier
Association Amenities: Health Club, Park, Pool, Restaurant, Tennis Court(s), In-Ground Sprinkler System
Association Includes: Clubhouse, Exercise Facilities, Pool, Exterior Maintenance, Lawn Care, Snow Removal
Bath Features: Separate Shower, Double Sink, Soaking Tub
Exterior: Brick, Other
Fireplace: Gas Starter
Fireplace Location(s): Family Room
HOA Fee: 843/ Monthly
Laundry: Upper Level, Gas Dryer Hookup, Electric Dryer Hookup, In Unit, Laundry Closet
Lot: Cul-De-Sac, Landscaped
Lot Dimensions: COMMON
Master Association Fee: 2100/ Yearly
Other Equipment: Water-Softener Owned, Ceiling Fan(s), Sump Pump, Sprinkler-Lawn
Parcel#: 10334050650000
Parking: Concrete, Garage Door Opener, Yes, Garage Owned, Attached, Garage
Pet Allowed: Cats OK, Dogs OK
Sewer: Public Sewer
Total Rooms: 9
Township: Fremont
Water: Shared Well
Room Sizes
Bonus Room: 27X12
Sitting Room: 12X11
Walk In Closet: 9X8
Bedroom 2: 17X11
Bedroom 3: 12X11
Dining Room: 14X12
Family Room: 19X15
Kitchen: 17X12
Laundry: 6X4
Living Room: 13X12
Primary Bedroom: 17X12
Local Schools
High School: Mundelein Cons High School
Middle School: Fremont Middle School
Elementary School: Fremont Elementary School
School District: District 120
Listed By / Shown By
Listed By
Agency Name: Helen Oliveri Real Estate
Agency Phone: 847-967-0022
Shown By
Agency Title: Gambino Realtors
Agency Phone: 815-282-2222

Estimate Your Payment
Estimated Payment
$ 2,820.11 per month $1,948.65 Principal & Interest $746.33 Property Tax $125.13 Homeowner's Insurance
4 Red Tail Drive | MLS# 12806620
This townhouse located at 4 Red Tail Drive , Hawthorn Woods, IL 60047 is currently listed for sale with an asking price of $429,000. This property was built in 2006 and has 3 bedrooms and 2 full and 1 partial baths with 2622 sq. ft. Red Tail Drive is located in the Hawthorn Woods Country Club subdivision within the District 120 school district. Search Hawthorn Woods Country Club real estate on www.gogambino.com today.