
BEDS4
BATHS3 full 1 partial
SQUARE FEET2,650
MLS#12761641
STATUSNew
PROPERTY TYPEResidential - Single Family
SUBDIVISIONSeasons Ridge
SCHOOLDistrict 308
Property Description
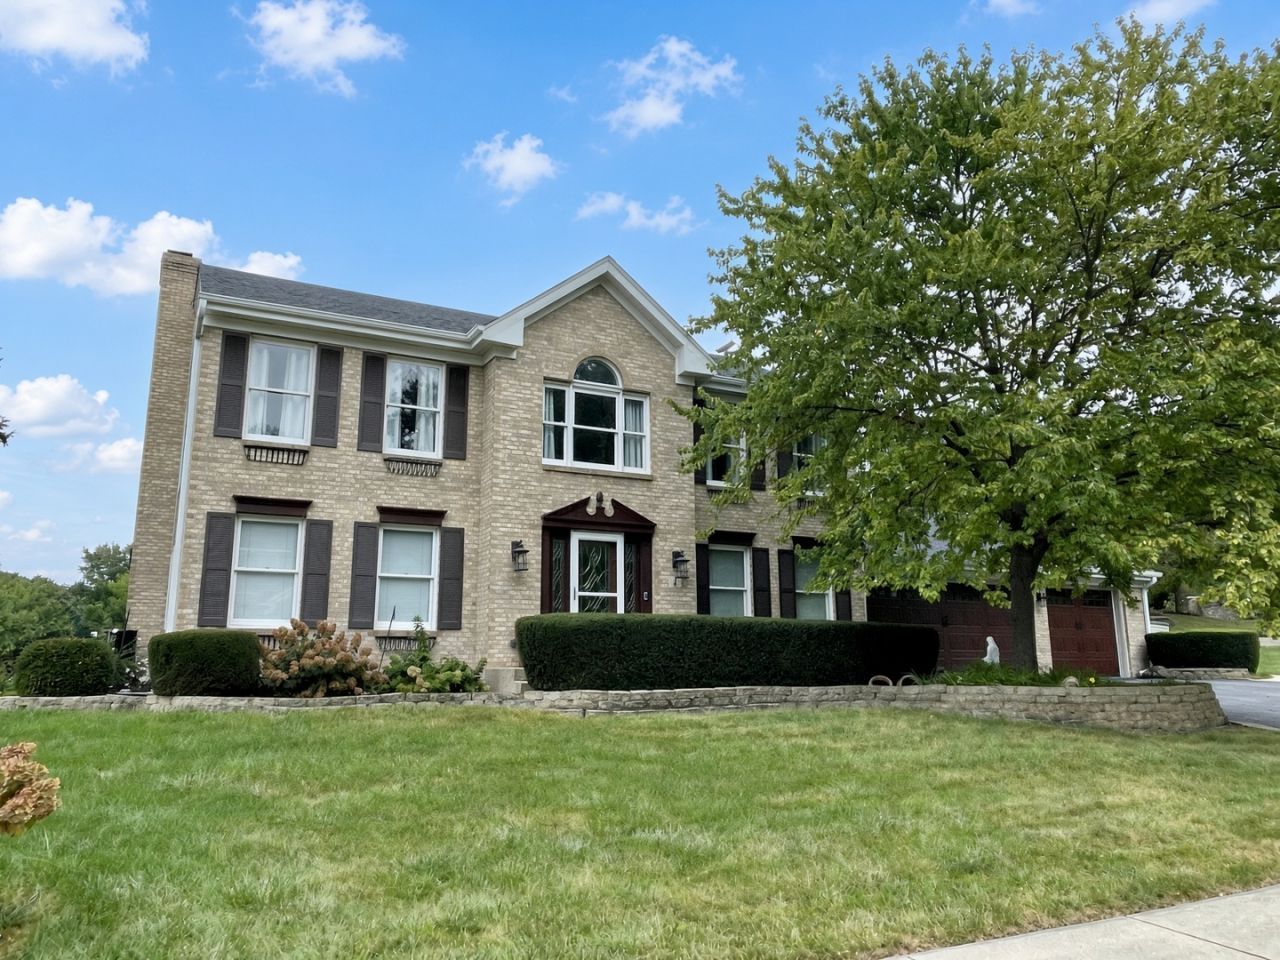
Welcome to 4 River Bend Road in Montgomery - a lovingly renovated 4-bedroom, 3.1-bath home with Fox River views, a private lower-level studio suite, a climate-controlled detached workshop, and a heated above-ground pool. Extensively updated since 2017, the home offers approximately 2,650 sq ft on the main and upper levels plus 1,224 sq ft below, custom millwork throughout, and smart-home convenience. The impressive 11x11 foyer features a wood-and-tile staircase with wrought-iron balusters, dimmable step lighting, and stacked-stone display niches. A dedicated 15x14 main-level office includes a wood-and-glass pocket door, custom built-in desk, cabinetry and shelving, crown molding, wainscoting, and four windows. The formal dining room is finished with full and half-wall wainscoting and dimmable lighting. A custom reading nook offers built-in seating, wood storage drawers, concealed ceiling storage, wainscoting, and recessed lighting. The 25x17 eat-in kitchen is a true gathering space: 42-inch cabinetry, granite counters, stone backsplash, under counter lighting, breakfast bar, butler's pantry, extensive storage, and late-2024 Samsung Smart appliances. The family room includes a brick fireplace with gas logs, hidden retractable projector screen with ceiling-mounted mini projector, and custom wood window valances. A light-filled four-season room features a volume ceiling, nine windows, an iron gas fireplace/stove, beverage coffee nook, custom cabinetry, and direct deck access. The designer powder room has granite, a vessel sink, decorative tile floor and half walls. Upstairs, the primary bedroom offers a 12-foot shed-style volume ceiling, ceiling fan, and wainscoting. The spa-inspired 14x12 primary bath includes double vessel sinks, granite, custom cabinetry, a dual-head tiled and granite shower, jetted heated soaking tub, heated towel rack, and an 8x6 walk-in closet. Two additional bedrooms (14x14 and 14x13) each have a ceiling fan, and wainscoting. A window-filled loft/catwalk and a stylish hall bath with skylight, illuminated cabinetry, vessel sink and heated towel rack, plus a 13x5 laundry room with 42-inch cabinetry, stainless sink, decorative tile, and Samsung Bespoke washer and gas dryer complete the second floor. The lower level adds a 20x15 recreation room with custom built-ins, a 15x13 bonus room, and a private 27x13 studio suite with separate covered entrance, electric fireplace, office workstation, parquet-look ceramic tile, a fully equipped kitchenette (custom white cabinetry, tiled counters, induction cooktop, Bosch dishwasher, convection microwave, stainless refrigerator), and a private full bath with tiled shower and glass enclosure. Outdoor living is exceptional: a large 42x21 composite deck with vinyl railings, composite top rails, fenced perimeter and automatic nighttime accent lighting; a heated 15-ft-wide, 4-ft-deep above-ground pool with filtration; landscaped grounds with concrete walks and brick-edged beds; and a detached 16
Property Features
Property Type: Residential - Single Family
Basement: Yes
Basement: Finished, Exterior Entry, Sleeping Area, Full
Cooling: Central Air
Fireplaces: 1
Garage: 3
Heating: Natural Gas, Forced Air
Home Style: Traditional
Lot Size: 0.40 Acres
Roof Type: Asphalt
Taxes: $10,188
Year Built: 1991
Amenities
Vaulted Ceiling(s)
Walk-In Closet(s)
Bookcases
Granite Counters
Separate Dining Room
Feature Descriptions
Additional rooms: Library, Bonus Room, Foyer, Sun Room, Loft, Recreation Room, Deck
Additional Structures: Workshop
Appliances: Double Oven, Microwave, Dishwasher, High End Refrigerator, Washer, Dryer, Disposal, Electric Cooktop, Electric Oven
Association Includes: None
Bath Features: Whirlpool, Separate Shower, Double Sink
Dining Room: Separate
Exterior: Aluminum Siding, Brick, Cedar
Fireplace: Gas Log
Fireplace Location(s): Family Room
Laundry: Upper Level, Gas Dryer Hookup, In Unit, Sink
Lot: Corner Lot, Level
Lot Dimensions: 180x40x143x89x35x52
Other Equipment: CO Detectors, Ceiling Fan(s), Sump Pump, Water Heater-Gas
Parcel#: 0305228012
Parking: Asphalt, Garage Door Opener, Heated Garage, Garage, EV Ready, Electric Vehicle Charging Station(s), Yes, Garage Owned, Attached
Sewer: Public Sewer
Total Rooms: 11
Township: Oswego
Water: Public
Room Sizes
Library: 15X14
Bonus Room: 15X13
Foyer: 11X11
Sun Room: 12X11
Loft: 10X05
Recreation Room: 20X15
Deck: 42X21
Bedroom 2: 14X12
Bedroom 3: 14X13
Bedroom 4: 17X15
Dining Room: 14X12
Family Room: 15X14
Kitchen: 13X12
Laundry: 13X5
Primary Bedroom: 17X14
Local Schools
High School: Oswego High School
Middle School: Thompson Junior High School
Elementary School: Boulder Hill Elementary School
School District: District 308
Listed By / Shown By
Listed By
Agency Name: Century 21 Circle
Agency Phone: 630-369-2000
Shown By
Agency Title: Gambino Realtors
Agency Phone: 815-282-2222

Estimate Your Payment
Estimated Payment
$ 4,421.31 per month $3,356.77 Principal & Interest $849.00 Property Tax $215.54 Homeowner's Insurance
4 River Bend Road | MLS# 12761641
This single family home located at 4 River Bend Road , Montgomery, IL 60538 is currently listed for sale with an asking price of $739,000. This property was built in 1991 and has 4 bedrooms and 3 full and 1 partial baths with 2650 sq. ft. River Bend Road is located in the Seasons Ridge subdivision within the District 308 school district. Search Seasons Ridge real estate on www.gogambino.com today.