
BEDS5
BATHS3 full 1 partial
SQUARE FEET5,384
MLS#12590712
STATUSActive
PROPERTY TYPEResidential - Single Family
SUBDIVISIONBoulder Ridge Greens
SCHOOLDistrict 155
Property Description
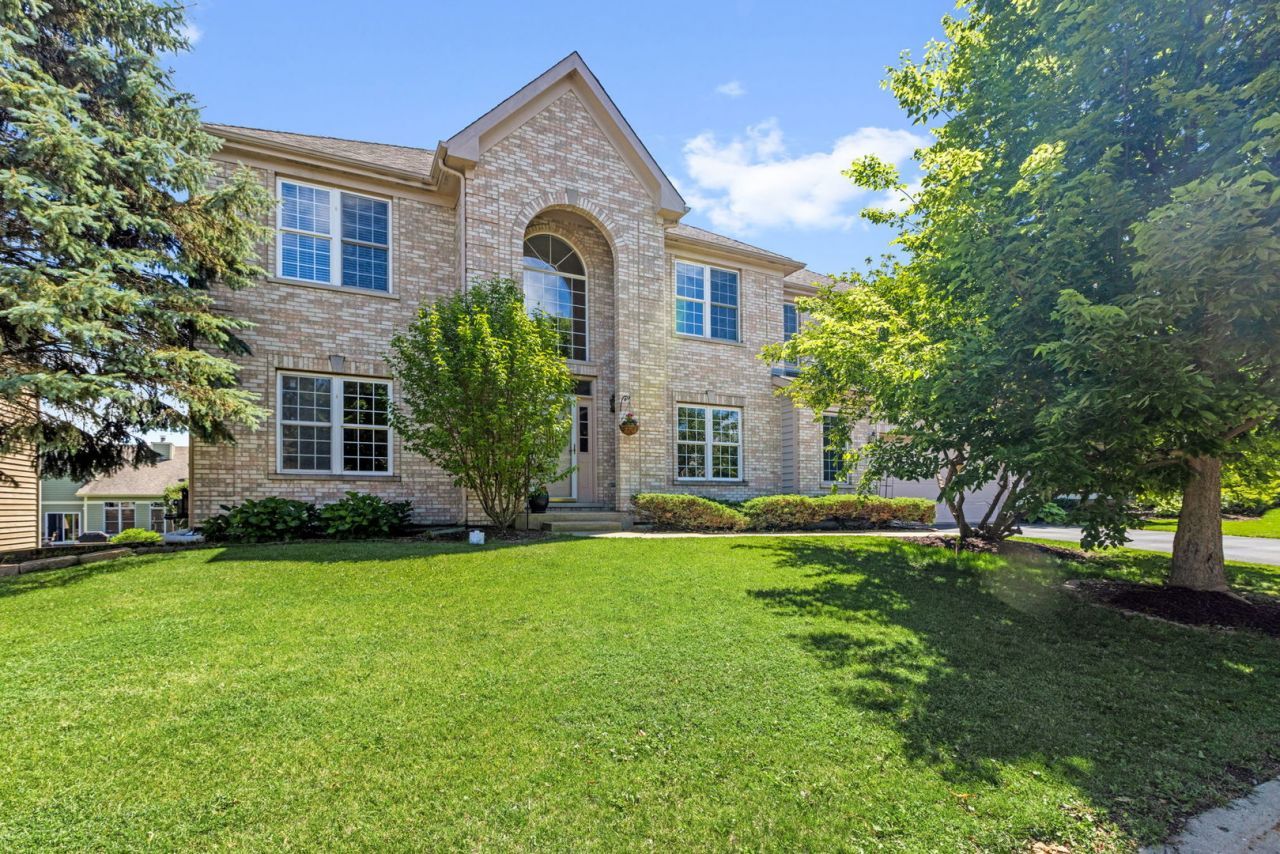
Beautiful Boulder Ridge Greens 5 bdrm 3.1 bath home w/finished English basement. Solar Panels (owned)installed in 2023, Stunning traditional home with a European flair (client is professional quilter) This home offers it all...hardwood floors, 2 story foyer, dual staircases, finished English basement, luxury primary bedroom suite, awesome sunroom off kitchen, oversized 2 car garage for plenty of storage, bedroom plus full bath in basement... located in highly sought after gated community of Boulder Ridge! All solar panel information on additional documents plus 12 months of COMED bills.New roof in 2014. New furnace, central air and hot water heater in 2017. Bring your most discriminating buyers...they will not be disappointed!
Property Features
Property Type: Residential - Single Family
Basement: Yes
Basement: Finished, Storage Space, Full, Daylight
Cooling: Central Air
Fireplaces: 1
Garage: 2
Heating: Solar
Home Style: Traditional
Lot Size: 76x119x75x119
Roof Type: Asphalt
Taxes: $14,435
Year Built: 2001
Amenities
Cathedral Ceiling(s)
Feature Descriptions
Additional rooms: Bedroom 5,Eating Area, Recreation Room, Exercise Room, Heated Sun Room
Appliances: Range, Microwave, Dishwasher, Refrigerator, Washer, Dryer, Water Softener, Water Softener Owned
Association Includes: Insurance, Security
Bath Features: Separate Shower, Double Sink, Soaking Tub
Dining Room: Separate
Exterior: Brick, Cedar
Fireplace: Wood Burning, Gas Starter
Fireplace Location(s): Family Room
HOA Fee: 640/ Annually
Laundry: In Unit
Lot: Cul-De-Sac, Landscaped
Lot Dimensions: 76x119x75x119
Master Association Fee: 825/ Yearly
Other Equipment: Water-Softener Owned, TV-Cable, CO Detectors, Ceiling Fan(s), Sump Pump, Sprinkler-Lawn
Parcel#: 1824428026
Parking: Asphalt, Garage Door Opener, Yes, Garage Owned, Attached, Garage
Sewer: Public Sewer
Total Rooms: 13
Township: Grafton
Water: Public
Room Sizes
Bedroom 5: 12X11
Eating Area: 11X11
Recreation Room: 22X16
Exercise Room: 25X14
Heated Sun Room: 17X12
Bedroom 2: 14X12
Bedroom 3: 14X12
Bedroom 4: 15X12
Dining Room: 14X12
Family Room: 23X16
Kitchen: 15X14
Laundry: 9X5
Living Room: 15X11
Primary Bedroom: 19X14
Local Schools
High School: Crystal Lake South High School
Middle School: Richard F Bernotas Middle School
Elementary School: Glacier Ridge Elementary School
School District: District 155
Listed By / Shown By
Listed By
Agency Name: Berkshire Hathaway HomeServices Starck Real Estate
Agency Phone: 815-459-5900
Shown By
Agency Title: Gambino Realtors
Agency Phone: 815-282-2222

Estimate Your Payment
Estimated Payment
$ 4,103.30 per month $2,725.39 Principal & Interest $1,202.92 Property Tax $175.00 Homeowner's Insurance
4 Sherwood Court | MLS# 12590712
This single family home located at 4 Sherwood Court, Lake in the Hills, IL 60156 is currently listed for sale with an asking price of $600,000. This property was built in 2001 and has 5 bedrooms and 3 full and 1 partial baths with 5384 sq. ft. Sherwood Court is located in the Boulder Ridge Greens subdivision within the District 155 school district. Search Boulder Ridge Greens real estate on www.gogambino.com today.