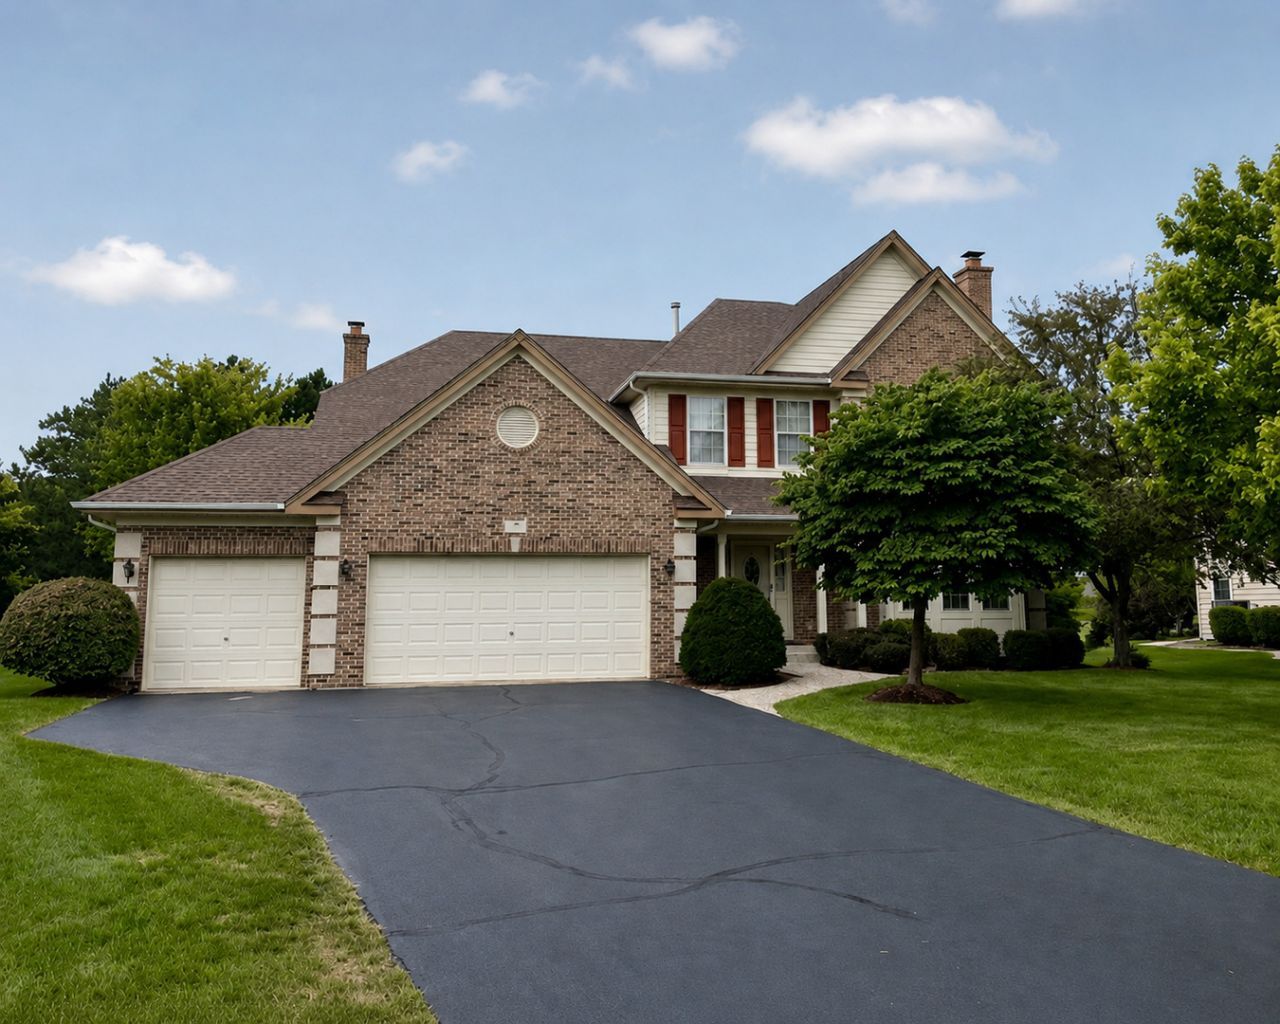

BEDS4
BATHS3 full 1 partial
SQUARE FEET3,795
MLS#12730351
STATUSActive
PROPERTY TYPEResidential - Single Family
SUBDIVISIONLakewood Meadow
SCHOOLDistrict 95
Property Description
FIRST TIME OFFERED TO THE PUBLIC! Meticulously maintained and exceptionally spacious, this impressive Lakewood Meadows residence delivers approximately 3,800 square feet above grade plus another 1,400 square feet of finished living space below. Set on a beautiful .30-acre lot with mature landscaping and a private tree-lined backdrop, this is the kind of home that offers both substance and opportunity. With its generous rooms, timeless architectural details and excellent maintenance, it is ready for a new owner to bring their own vision and style. A dramatic two-story entry immediately sets the tone with hardwood flooring, a triple-tier chandelier, two upper windows and a solid oak side staircase. Throughout the main level, 9-foot ceilings and rich millwork add an unmistakable sense of quality, including fluted casings, milled rosette blocks, center plinths and a high-profile pediment framing the living room entrance. Two fireplaces provide welcoming focal points. The expansive kitchen stretches more than 28 feet and is designed for serious everyday living and entertaining. An island with seating for three anchors the space beneath three pendant lights, while glazed white cabinetry, beadboard detailing, 42-inch maple cabinetry with updated doors and drawer heads, abundant granite countertops and a stone-finish tile backsplash create a warm, inviting setting. LG stainless appliances include a French-door refrigerator and 5-burner gas range. A pantry adds even more storage. The bayed breakfast room is filled with natural light and opens through atrium doors to the paver patio and private backyard. A custom column with crown top and impressive millwork defines the transition to the oversized family room, where a limestone fireplace, recessed lighting, white wood blinds and a wall of windows showcase the peaceful grounds. The generous study features double doors, stained wood blinds and wonderful natural light. The elegant living room offers its own fireplace with handsome millwork and stone tile surround, while the spacious dining room easily accommodates a large furniture suite and features chair rail, a scroll-motif chandelier and ceiling medallion. The extra-long laundry room is a true workhorse with cabinetry, utility sink and closet-an ideal drop zone for the everyday essentials. A full bath with shower completes the main level. Upstairs, a wide walkway leads to generously sized bedrooms, each with ceiling fans and ample closets. Double doors introduce the serene primary suite, complete with a sitting room, TWO enormous walk-in closets and an expansive luxury bath featuring a jetted corner tub, oversized shower, private water closet and double vanity with kneehole beautification station. The finished basement is a tremendous bonus, offering a seemingly endless recreation area, built-in bookcase and cabinetry, half bath, hobby space and mega storage. Outdoor living is sublime with two separate seating areas, a paver patio, mature trees and a peac
Property Features
Property Type: Residential - Single Family
Basement: Yes
Basement: Finished, Rec/Family Area, Storage Space, Full
Cooling: Central Air
Fireplaces: 2
Garage: 3
Heating: Natural Gas, Forced Air
Home Style: Traditional
Lot Size: 0.29 Acres
Roof Type: Asphalt
Taxes: $17,093
Year Built: 1998
Amenities
Vaulted Ceiling(s)
Built-in Features
Walk-In Closet(s)
Special Millwork
Feature Descriptions
Additional rooms: Recreation Room, Foyer, Walk In Closet, Study, Utility Room-Lower Level
Appliances: Range, Microwave, Dishwasher, Refrigerator, Washer, Dryer, Disposal, Stainless Steel Appliance(s), Water Purifier Owned, Water Softener Owned
Association Includes: Other
Bath Features: Double Sink
Dining Room: Separate
Exterior: Brick, Cedar
Fireplace: Wood Burning
Fireplace Location(s): Family Room, Living Room
HOA Fee: 725/ Annually
Laundry: Main Level, Gas Dryer Hookup, Sink
Lot: Cul-De-Sac
Lot Dimensions: 67x146x53x69x134
Other Equipment: Water-Softener Owned, TV-Cable, CO Detectors, Ceiling Fan(s), Sump Pump
Parcel#: 14151150070000
Parking: Asphalt, Garage Door Opener, Yes, Garage Owned, Attached, Garage
Sewer: Public Sewer
Total Rooms: 10
Township: Ela
Water: Well
Room Sizes
Recreation Room: 46X32
Foyer: 13X13
Walk In Closet: 11X7
Study: 13X13
Walk In Closet: 7X4
Bedroom 2: 16X12
Bedroom 3: 14X13
Bedroom 4: 14X12
Dining Room: 15X12
Family Room: 20X14
Kitchen: 30X26
Laundry: 17X5
Living Room: 17X12
Primary Bedroom: 28X16
Local Schools
High School: Lake Zurich High School
Middle School: Lake Zurich Middle - N Campus
Elementary School: May Whitney Elementary School
School District: District 95
Listed By / Shown By
Listed By
Agency Name: Coldwell Banker Realty
Agency Phone: 847-541-5000
Shown By
Agency Title: Gambino Realtors
Agency Phone: 815-282-2222

Estimate Your Payment
Estimated Payment
$ 5,387.80 per month $3,724.24 Principal & Interest $1,424.42 Property Tax $239.14 Homeowner's Insurance
4 Wellesley Court | MLS# 12730351
This single family home located at 4 Wellesley Court, Hawthorn Woods, IL 60047 is currently listed for sale with an asking price of $819,900. This property was built in 1998 and has 4 bedrooms and 3 full and 1 partial baths with 3795 sq. ft. Wellesley Court is located in the Lakewood Meadow subdivision within the District 95 school district. Search Lakewood Meadow real estate on www.gogambino.com today.