
BEDS3
BATHS2 full
SQUARE FEET1,700
MLS#12811653
STATUSNew
PROPERTY TYPEResidential - Condominium
SCHOOLDistrict 299
Property Description
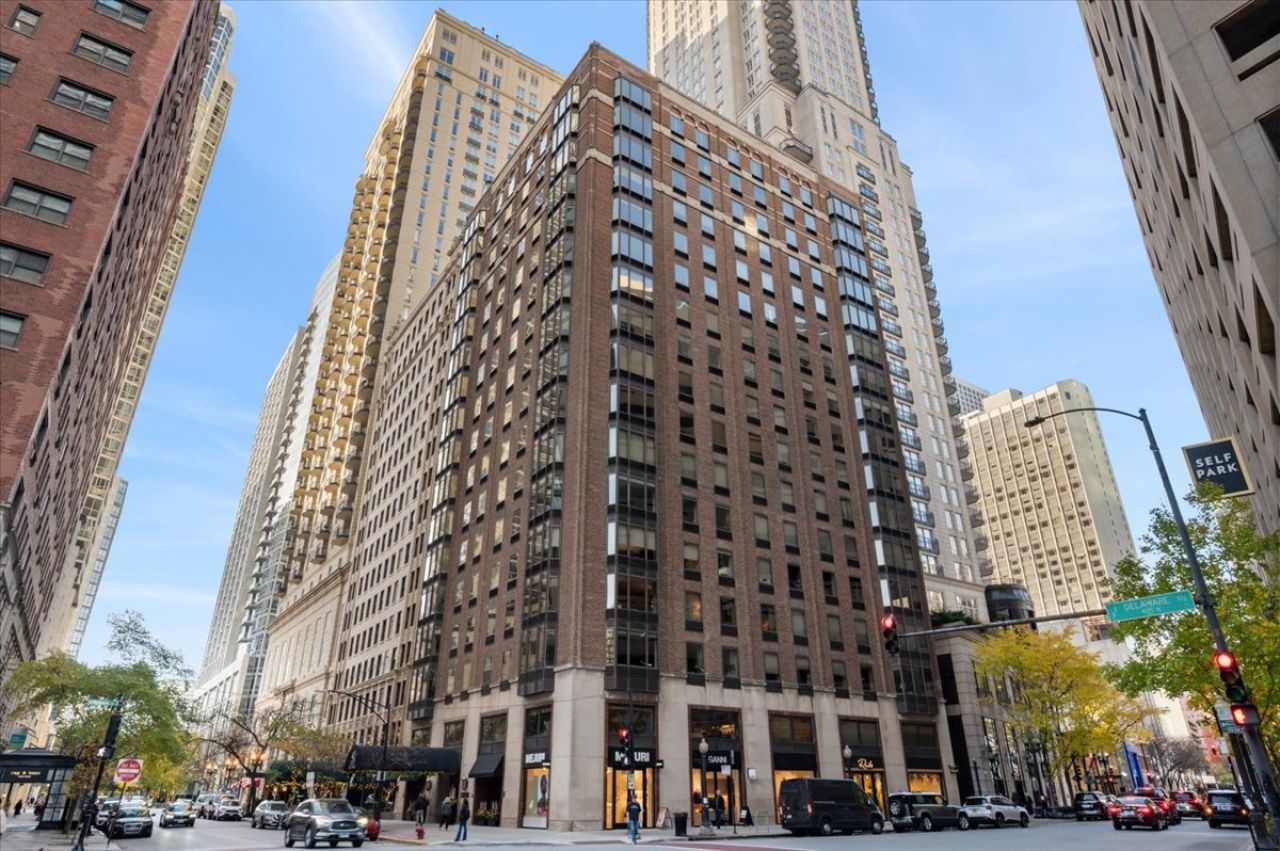
Stunning, sunny Southeast corner 3-bedroom 2 -bath condo in a boutique building located on the best corner in the city. Step into this beautifully renovated home, where modern elegance meets spacious comfort. The open-concept layout is designed for effortless entertaining, with expansive living and dining areas. The kitchen has been meticulously redesigned with custom cabinetry, gleaming granite countertops, full granite backsplash and stainless steel appliances. Hardwood floors throughout. Unwind by the wood-burning fireplace, or enjoy a glass of wine from your built-in bar with wine fridge. The primary suite and secondary bedrooms offer generous dimensions and ample custom-organized closet space. In-unit washer/dryer. Full-service building with 24-hour doorman, fitness center, bbq deck, and storage. Enjoy amazing city views from your windows, with Michigan Ave, the Lake, and some of the city's best dining, shopping, and entertainment options right outside your door. Multiple rental parking options are available on the block. Don't miss the opportunity to call this exquisite condo home!
Property Features
Property Type: Residential - Condominium
Basement: Yes
Basement: Unfinished, Full
Cooling: Wall Unit(s)
Fireplaces: 1
Heating: Electric
Lot Size: COMMON
Stories: 17.0
Taxes: $10,636
Year Built: 1926
Amenities
Dry Bar
Elevator
Feature Descriptions
Additional rooms: No additional rooms
Appliances: Range, Microwave, Dishwasher, Refrigerator, Bar Fridge, Washer, Dryer, Disposal, Stainless Steel Appliance(s), Wine Refrigerator
Association Amenities: Bike Room/Bike Trails, Door Person, Elevator in Residence, Exercise Room, Storage, On Site Manager/Engineer, Sundeck, Service Elevator(s)
Association Includes: Water, Insurance, Doorman, TV/Cable, Exercise Facilities, Exterior Maintenance, Scavenger, Snow Removal, Internet
Bath Features: Double Sink
Dining Room: Combined w/ LivRm
Exterior: Brick
Fireplace: Wood Burning
Fireplace Location(s): Living Room
HOA Fee: 2300/ Monthly
Laundry: Washer Hookup, Electric Dryer Hookup, In Unit
Lot: Common Grounds
Lot Dimensions: COMMON
Parcel#: 17032090191065
Pet Allowed: Cats OK, Dogs OK, Number Limit, Size Limit
Sewer: Public Sewer
Total Rooms: 6
Township: North Chicago
Water: Lake Michigan
Room Sizes
Bedroom 2: 16X12
Bedroom 3: 12X11
Dining Room: 21X13
Kitchen: 12X8
Living Room: 21X18
Primary Bedroom: 16X12
Local Schools
School District: District 299
Listed By / Shown By
Listed By
Agency Name: Baird & Warner
Agency Phone: 312-640-7010
Shown By
Agency Title: Gambino Realtors
Agency Phone: 815-282-2222

Estimate Your Payment
Estimated Payment
$ 3,134.13 per month $2,112.18 Principal & Interest $886.33 Property Tax $135.63 Homeowner's Insurance
40 E Delaware Place , Unit 1502 | MLS# 12811653
This condo located at 40 E Delaware Place , Unit 1502, Chicago, IL 60611 is currently listed for sale with an asking price of $465,000. This property was built in 1926 and has 3 bedrooms and 2 full baths with 1700 sq. ft. E Delaware Place , Unit 1502 is located within the District 299 school district. Search Chicago real estate on www.gogambino.com today.