
BEDS2
BATHS2 full
SQUARE FEET1,500
MLS#12706446
STATUSNew
PROPERTY TYPEResidential - Condominium
SUBDIVISIONPrairie Park at Wheeling
SCHOOLDistrict 214
Property Description
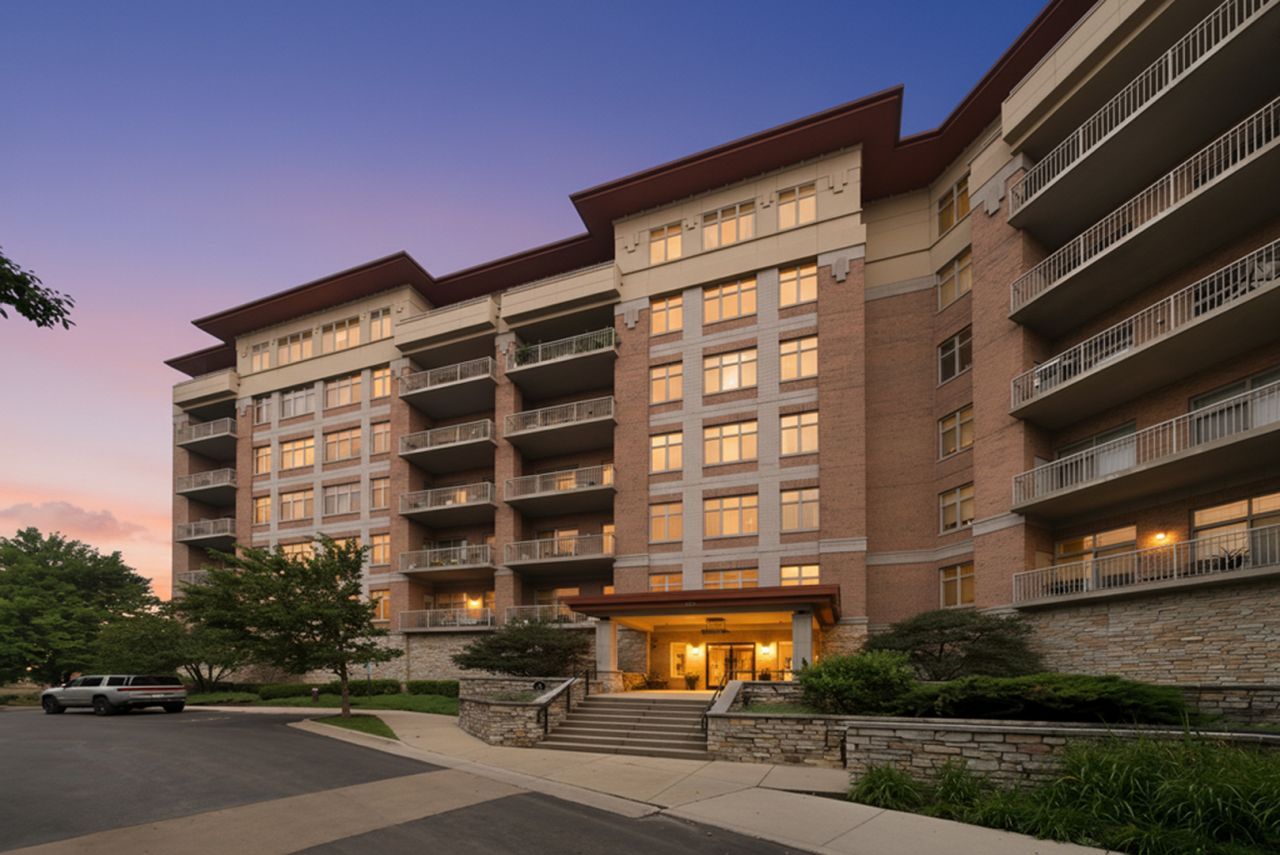
Experience elevated living in this stunning penthouse condo in the highly sought-after Prairie Park community. This bright, two-bedroom, two-bathroom home features rich hardwood floors and an open layout that's filled with natural light. Step out to enjoy a private view of the community fountain from Unit 702, one of the building's coveted top-floor residences. Thoughtfully finished throughout, the home offers granite countertops, Brazilian cherry cabinetry, custom paint, and a professionally designed California walk-in closet, plus the convenience of an in-unit washer and dryer. Residents enjoy premium building amenities, heated underground parking, and a private storage cage. Prairie Park's unbeatable location puts shopping, dining, parks, and major roadways just minutes away. Flexible closing available - schedule your private showing today.
Property Features
Property Type: Residential - Condominium
Basement: None
Cooling: Central Air
Garage: 1
Heating: Natural Gas, Forced Air, Steam, Radiant, Zoned
Lot Size: COMMON
Roof Type: Rubber, Slate
Stories: 7.0
Taxes: $10,137
Year Built: 2009
Feature Descriptions
Additional rooms: Balcony/Porch/Lanai, Walk In Closet, Office
Association Amenities: Bike Room/Bike Trails, Elevator in Residence, Exercise Room, Storage, Health Club, On Site Manager/Engineer, Party Room, Sundeck, Indoor Pool, Sauna, Security Door Lock(s), Spa/Hot Tub
Association Includes: Heat, Water, Gas, Parking, Insurance, Clubhouse, Exercise Facilities, Pool, Exterior Maintenance, Lawn Care, Scavenger, Snow Removal
Dining Room: Combined w/ LivRm
Exterior: Brick
HOA Fee: 613/ Monthly
Lot: Common Grounds
Lot Dimensions: COMMON
Other Equipment: Fire Sprinklers, CO Detectors, Ceiling Fan(s)
Parcel#: 03021000821198
Parking: Asphalt, Garage Door Opener, Heated Garage, Garage, Yes, Garage Owned, Attached, Unassigned
Pet Allowed: Cats OK, Dogs OK
Sewer: Public Sewer
Total Rooms: 6
Township: Wheeling
Water: Lake Michigan
Room Sizes
Balcony/Porch/Lanai: 18X7
Walk In Closet: 8X6
Office: 9X6
Bedroom 2: 12X11
Dining Room: COMBO
Kitchen: 13X12
Laundry: 6X9
Living Room: 14X20
Primary Bedroom: 13X16
Local Schools
School District: District 214
Listed By / Shown By
Listed By
Agency Name: Real Broker LLC
Agency Phone: 217-960-8605
Shown By
Agency Title: Gambino Realtors
Agency Phone: 815-282-2222

Estimate Your Payment
Estimated Payment
$ 2,899.19 per month $1,930.48 Principal & Interest $844.75 Property Tax $123.96 Homeowner's Insurance
40 Prairie Park Drive , Unit 702 | MLS# 12706446
This condo located at 40 Prairie Park Drive , Unit 702, Wheeling, IL 60090 is currently listed for sale with an asking price of $425,000. This property was built in 2009 and has 2 bedrooms and 2 full baths with 1500 sq. ft. Prairie Park Drive , Unit 702 is located in the Prairie Park at Wheeling subdivision within the District 214 school district. Search Prairie Park At Wheeling real estate on www.gogambino.com today.