
BEDS1
BATHS1 full 1 partial
SQUARE FEET1,286
MLS#12729569
STATUSContingent
PROPERTY TYPEResidential - Condominium
SUBDIVISIONPrairie Park at Wheeling
SCHOOLDistrict 214
Property Description
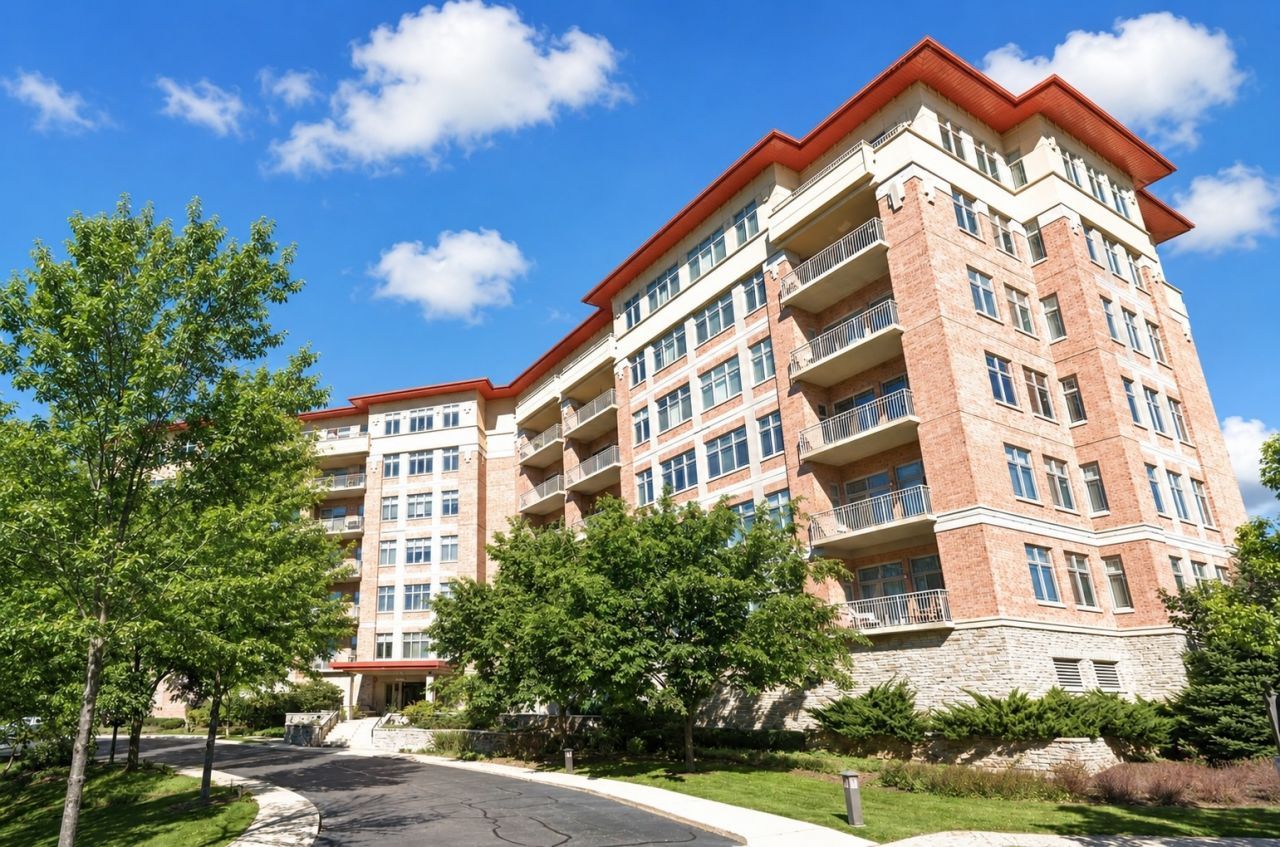
Welcome home to a meticulously maintained living space where quality craftsmanship meets modern convenience. Gourmet kitchen features sleek Corian countertops, a generous center island, black appliances, and premium Kohler fixtures. Rich hardwood flooring flows seamlessly throughout the entire layout, complemented by energy-efficient Anderson windows that flood the home with natural light. Double balcony access from both the main family room and the primary bedroom allows for effortless indoor-outdoor flow and includes unobstructed scenic and serene private pond and wooded nature views. Enjoy effortless outdoor dining with a dedicated built-in gas line on the balcony-ready for your grill. Deeded Parking includes assigned parking space #67 for ultimate convenience. Don't miss out!
Property Features
Property Type: Residential - Condominium
Basement: None
Cooling: Central Air
Garage: 1
Heating: Radiant, Indv Controls
Lot Size: COMMON
Roof Type: Metal
Stories: 6.0
Taxes: $7,192
Year Built: 2006
Amenities
Cathedral Ceiling(s)
Storage
Feature Descriptions
Additional rooms: No additional rooms
Appliances: Range, Microwave, Dishwasher, Refrigerator, Washer, Dryer, Disposal
Association Amenities: Elevator in Residence, Exercise Room, Storage, Health Club, On Site Manager/Engineer, Party Room, Sundeck, Indoor Pool, Sauna, Clubhouse, Private Indoor Pool
Association Includes: Heat, Water, Gas, Parking, Insurance, Exterior Maintenance, Lawn Care, Scavenger, Snow Removal
Bath Features: Separate Shower, Double Sink
Dining Room: Combined w/ LivRm
Exterior: Brick, Limestone
HOA Fee: 536/ Monthly
Laundry: Washer Hookup, In Unit
Lot: Common Grounds
Lot Dimensions: COMMON
Other Equipment: Fire Sprinklers
Parcel#: 03021000831156
Parking: Concrete, Heated Driveway, Heated Garage, Yes, Garage Owned, Attached, Garage
Pet Allowed: Cats OK, Dogs OK
Sewer: Public Sewer
Total Rooms: 4
Township: Wheeling
Water: Lake Michigan
Room Sizes
Dining Room: 10X10
Kitchen: 12X10
Laundry: 8X6
Living Room: 20X16
Primary Bedroom: 18X13
Local Schools
High School: Wheeling High School
Middle School: Jack London Middle School
Elementary School: Eugene Field Elementary School
School District: District 214
Listed By / Shown By
Listed By
Agency Name: Keller Williams Success Realty
Agency Phone: 847-572-3267
Shown By
Agency Title: Gambino Realtors
Agency Phone: 815-282-2222

Estimate Your Payment
Estimated Payment
$ 2,170.38 per month $1,476.25 Principal & Interest $599.33 Property Tax $94.79 Homeowner's Insurance
40 Prairie Park Drive, Unit 308 | MLS# 12729569
This condo located at 40 Prairie Park Drive, Unit 308, Wheeling, IL 60090 is currently listed for sale with an asking price of $325,000. This property was built in 2006 and has 1 bedrooms and 1 full and 1 partial baths with 1286 sq. ft. Prairie Park Drive, Unit 308 is located in the Prairie Park at Wheeling subdivision within the District 214 school district. Search Prairie Park At Wheeling real estate on www.gogambino.com today.