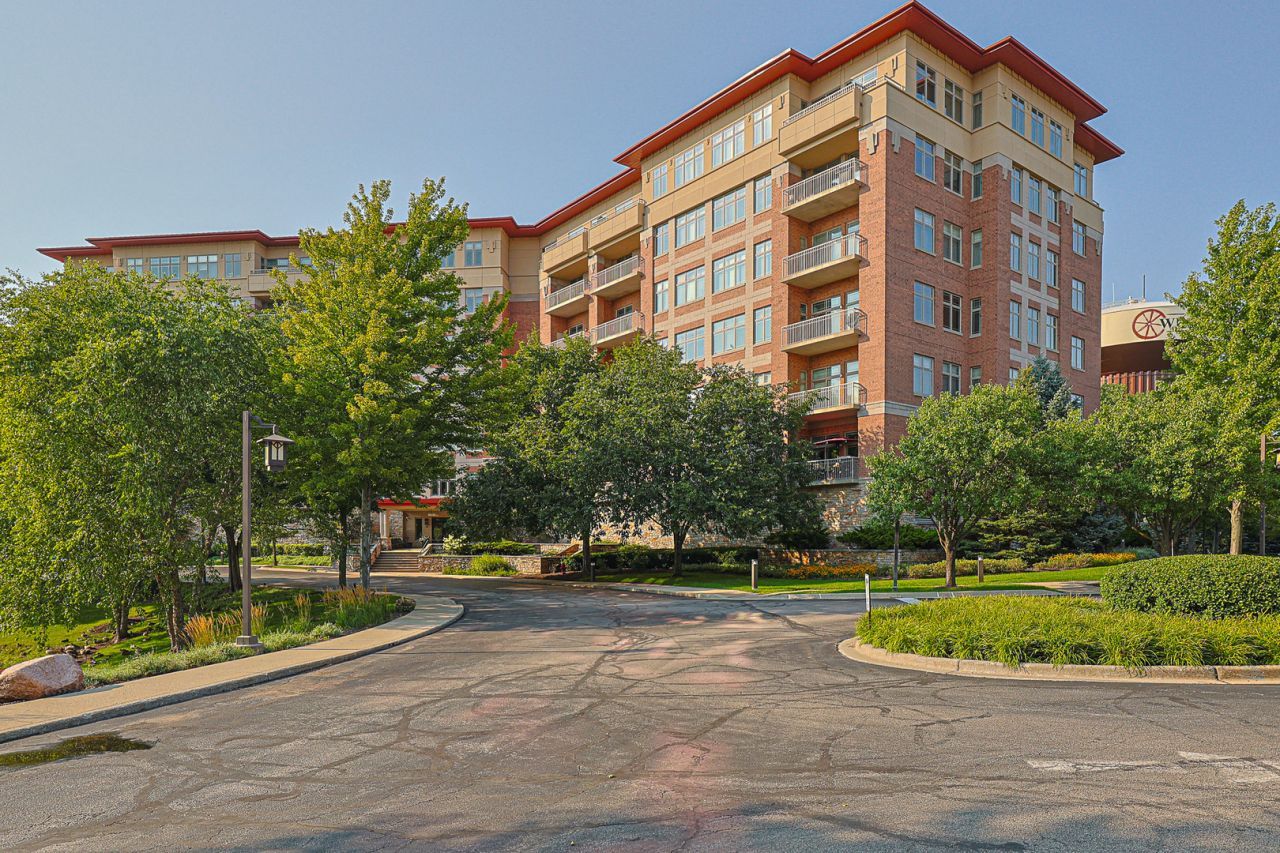

BEDS2
BATHS2 full
SQUARE FEET1,485
MLS#12731530
STATUSNew
PROPERTY TYPEResidential - Condominium
SUBDIVISIONPrairie Park at Wheeling
SCHOOLDistrict 214
Property Description
Stunning 6th-Floor Luxury Condo with Sunset Views & Resort Amenities Welcome to this immaculate, fully remodeled (2024) 2-bedroom, 2-bathroom residence featuring radiant heated floors and breathtaking south-western sunset views. The light-filled great room boasts an elegant tray ceiling and a cozy custom electric fireplace. Glass doors lead to a covered balcony pre-piped with a gas line for grilling. The custom kitchen features a large island, quartz countertop semi-custom cabinetry, all-new stainless steel appliances, and a separate pantry. Enjoy a dedicated in-unit laundry room complete with a new washer/dryer and extra storage space. The primary suite offers balcony access, custom walk-in closet, and a spa-inspired bath with double vanity, soaking tub, and glass shower. Highlights: Heated indoor garage space, private locked storage, plus community pool, gym, and party room. Turnkey luxury at its finest!
Property Features
Property Type: Residential - Condominium
Basement: None
Cooling: Central Air
Fireplaces: 1
Garage: 1
Heating: Natural Gas
Lot Size: COMMON
Roof Type: Metal
Stories: 7.0
Taxes: $8,182
Year Built: 2006
Amenities
Vaulted Ceiling(s)
Elevator
1st Floor Bedroom
1st Floor Full Bath
Storage
Walk-In Closet(s)
High Ceilings
Open Floorplan
Health Facilities
Lobby
Feature Descriptions
Additional rooms: No additional rooms
Additional Structures: Club House
Appliances: Range, Microwave, Dishwasher, Refrigerator, Washer, Dryer, Disposal, Stainless Steel Appliance(s), Gas Cooktop, Gas Oven
Association Amenities: Pool, Clubhouse
Association Includes: Heat, Water, Gas, Parking, Insurance, Exercise Facilities, Pool, Exterior Maintenance, Lawn Care, Scavenger, Snow Removal
Bath Features: Separate Shower, Double Sink, Garden Tub
Dining Room: Combined w/ LivRm
Exterior: Brick
Fireplace: Electric, Circulating
Fireplace Location(s): Living Room
HOA Fee: 493/ Monthly
Laundry: Main Level, Washer Hookup, Gas Dryer Hookup, In Unit, Laundry Closet
Lot: Common Grounds, Mature Trees
Lot Dimensions: COMMON
Other Equipment: Intercom
Parcel#: 03021000821185
Parking: Asphalt, Garage Door Opener, Heated Garage, Yes, Garage Owned, Attached, Garage
Pet Allowed: Cats OK, Dogs OK, Number Limit, Size Limit
Sewer: Public Sewer
Total Rooms: 5
Township: Wheeling
Water: Lake Michigan
Room Sizes
Bedroom 2: 12X12
Dining Room: COMBO
Kitchen: 18X12
Laundry: 8X7
Living Room: 17X16
Primary Bedroom: 15X12
Local Schools
School District: District 214
Listed By / Shown By
Listed By
Agency Name: Illinois Discount Realty
Agency Phone: 800-403-8716
Shown By
Agency Title: Gambino Realtors
Agency Phone: 815-282-2222

Estimate Your Payment
Estimated Payment
$ 2,856.64 per month $2,043.59 Principal & Interest $681.83 Property Tax $131.22 Homeowner's Insurance
40 Prairie Park Drive , Unit 601 | MLS# 12731530
This condo located at 40 Prairie Park Drive , Unit 601, Wheeling, IL 60090 is currently listed for sale with an asking price of $449,900. This property was built in 2006 and has 2 bedrooms and 2 full baths with 1485 sq. ft. Prairie Park Drive , Unit 601 is located in the Prairie Park at Wheeling subdivision within the District 214 school district. Search Prairie Park At Wheeling real estate on www.gogambino.com today.