
BEDS2
BATHS2 full
SQUARE FEET1,476
MLS#12732682
STATUSNew
PROPERTY TYPEResidential - Condominium
SCHOOLDistrict 87
Property Description
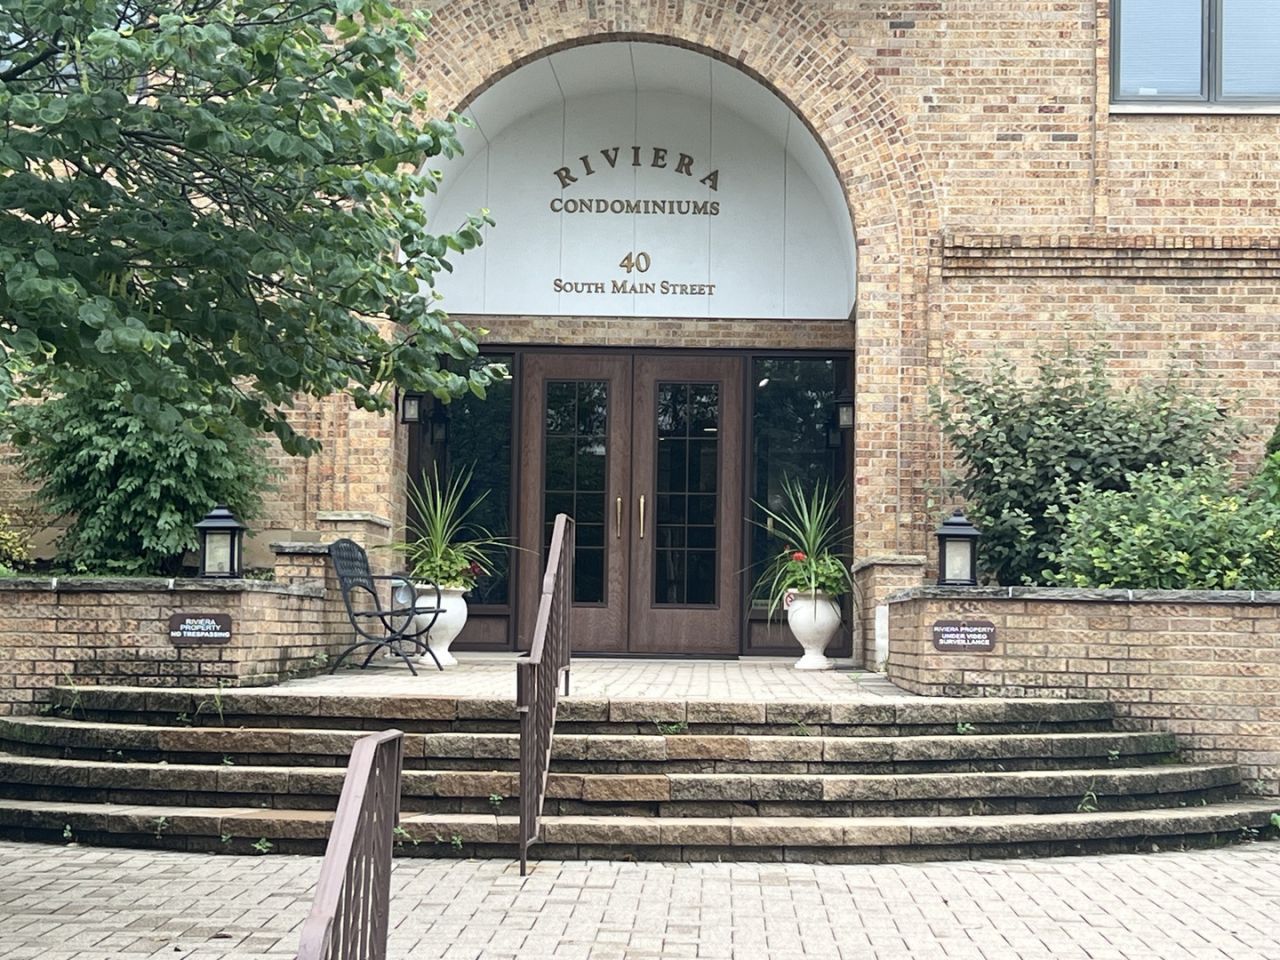
Tree top views in the Riviera - one of Glen Ellyn's best kept secrets! With almost 1500 square feet - you will love the convenience of this 2nd floor condo. The spacious rooms offer great living and entertaining spaces. The eat-in kitchen has updated appliances that were replaced during last 6 years. A free standing hutch was added to increase storage and the glass doors will showcase your cherished items. Pull out drawers were added to the base cabinets. The living room has a wall of sliding doors that lead to the balcony and offers an east view. The primary bedroom has 2 closets and a private full bath. All interior doors were replaced with white panel doors. Furnace & AC replaced in 2018. The laundry is on the same floor with ample washers/dryers and folding space. Extra storage is just down the hall. HOA replaced roof in 2025. HOA installed new building & unit fire alarm systems with monitoring, heat and smoke sensors & strobes in 2024. This building has 31 units, is self - managed and there are no rentals or pets allowed. You will love the location close to great restaurants, shops, grocery stores and medical offices. Easy access to I-355 or I-88. Morton Arboretum and Forest Preserves are witin 10 minutes. HOA includes garage parking, water, cable and scavenger.
Property Features
Property Type: Residential - Condominium
Basement: None
Cooling: Central Air
Garage: 1
Heating: Electric
Lot Size: common
Stories: 5.0
Taxes: $5,200
Year Built: 1973
Amenities
Storage
Built-in Features
Feature Descriptions
Additional rooms: No additional rooms
Appliances: Range, Microwave, Dishwasher, Refrigerator
Association Amenities: Coin Laundry, Elevator in Residence, Storage, Security Door Lock(s)
Association Includes: Water, Parking, Insurance, TV/Cable, Exterior Maintenance, Lawn Care, Scavenger, Snow Removal
Dining Room: Separate
Exterior: Brick
HOA Fee: 487/ Monthly
Laundry: Common Area
Lot Dimensions: common
Parcel#: 0523128003
Parking: Garage Door Opener, Yes, Garage Owned, Attached, Unassigned, Guest, Owned, Garage
Sewer: Public Sewer
Total Rooms: 5
Township: Milton
Water: Lake Michigan
Room Sizes
Bedroom 2: 12X14
Dining Room: 12X16
Kitchen: 11X14
Living Room: 15X22
Primary Bedroom: 12X17
Local Schools
High School: Glenbard South High School
Middle School: Glen Crest Middle School
Elementary School: Park View Elementary School
School District: District 87
Listed By / Shown By
Listed By
Agency Name: RE/MAX Suburban
Agency Phone: 630-653-1900
Shown By
Agency Title: Gambino Realtors
Agency Phone: 815-282-2222

Estimate Your Payment
Estimated Payment
$ 1,762.68 per month $1,249.14 Principal & Interest $433.33 Property Tax $80.21 Homeowner's Insurance
40 S Main Street , Unit 2C | MLS# 12732682
This condo located at 40 S Main Street , Unit 2C, Glen Ellyn, IL 60137 is currently listed for sale with an asking price of $275,000. This property was built in 1973 and has 2 bedrooms and 2 full baths with 1476 sq. ft. S Main Street , Unit 2C is located within the District 87 school district. Search Glen Ellyn real estate on www.gogambino.com today.