
BEDS2
BATHS1 full 1 partial
SQUARE FEET1,273
MLS#12801130
STATUSNew
PROPERTY TYPEResidential - Townhouse
SCHOOLDistrict 308
Property Description
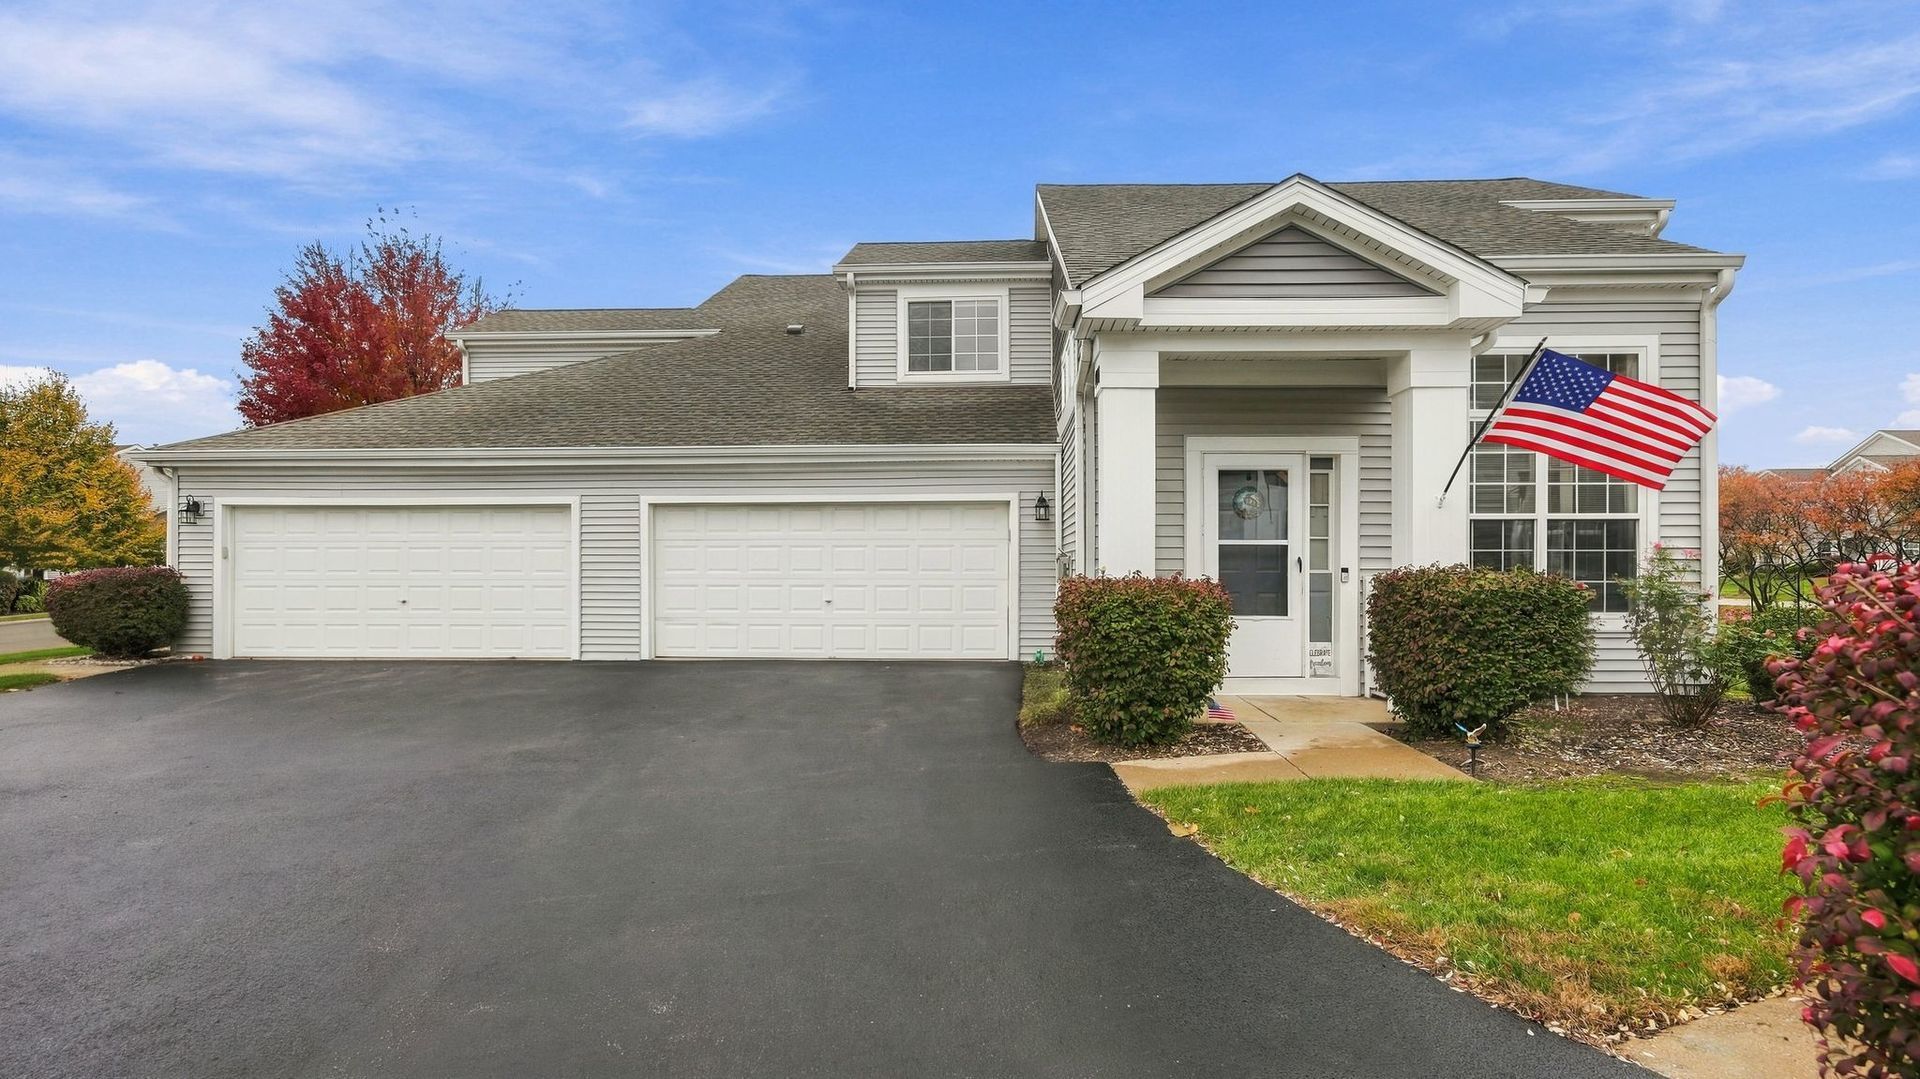
Welcome to Winding Waters, Oswego. A prime location for an unbeatable price. This turn-key ready condo/townhome features modern touches, low maintenance, and easy access to every store and restaurant in the areas. You're going to love the layout of this townhome. On the first floor; Step right into the family room soaked with natural light and Cathedral vaulted ceilings. the open floor concept leads you to the kitchen featuring a beautiful and practical island, and all stainless steel appliances. Conveniently located right off the hallway that leads to the garage is a half bathroom and a mudroom at the entry connecting the garage and first floor. Second floor features the primary suite that connects to the full bathroom and a walk-in closet. Right next to it is the laundry closet with newer Washer and Dryer Machines and a second bedroom. New carpets have been installed. Furnace got an upgraded starter motor and serviced in 2025. AC 2023, Hot Water tank 2016, All new light fixtures, New refrigerator 2024, new roof 2019. Schedule your private tour today and welcome home!
Property Features
Property Type: Residential - Townhouse
Basement: None
Cooling: Central Air
Fireplaces: 1
Garage: 2
Heating: Gas, Forced Air
Lot Size: COMMON
Roof Type: Asphalt
Stories: 2.0
Taxes: $5,705
Year Built: 1996
Amenities
Vaulted Ceiling(s)
Cathedral Ceiling(s)
Feature Descriptions
Additional rooms: No additional rooms
Appliances: Range, Dishwasher, Refrigerator, Microwave
Association Includes: Insurance, Exterior Maintenance, Lawn Care, Scavenger, Snow Removal
Exterior: Vinyl Siding
Fireplace: Gas Log, Gas Starter
Fireplace Location(s): Living Room
HOA Fee: 218/ Monthly
Laundry: Laundry Closet
Lot Dimensions: COMMON
Parcel#: 0309457012
Parking: Asphalt, Garage Door Opener, Yes, Garage Owned, Attached, Garage
Pet Allowed: Cats OK, Dogs OK
Sewer: Public Sewer
Total Rooms: 4
Township: Oswego
Water: Public
Room Sizes
Bedroom 2: 11X11
Kitchen: 21X14
Living Room: 14X14
Primary Bedroom: 15X12
Local Schools
School District: District 308
Listed By / Shown By
Listed By
Agency Name: Coldwell Banker Realty
Agency Phone: 630-954-4600
Shown By
Agency Title: Gambino Realtors
Agency Phone: 815-282-2222

Estimate Your Payment
Estimated Payment
$ 1,954.13 per month $1,389.49 Principal & Interest $475.42 Property Tax $89.22 Homeowner's Insurance
400 Cascade Lane | MLS# 12801130
This townhouse located at 400 Cascade Lane , Oswego, IL 60543 is currently listed for sale with an asking price of $305,900. This property was built in 1996 and has 2 bedrooms and 1 full and 1 partial baths with 1273 sq. ft. Cascade Lane is located within the District 308 school district. Search Oswego real estate on www.gogambino.com today.