
BEDS4
BATHS2 full
SQUARE FEET1,018
MLS#12697591
STATUSNew
PROPERTY TYPEResidential - Single Family
SCHOOLDistrict 214
Property Description
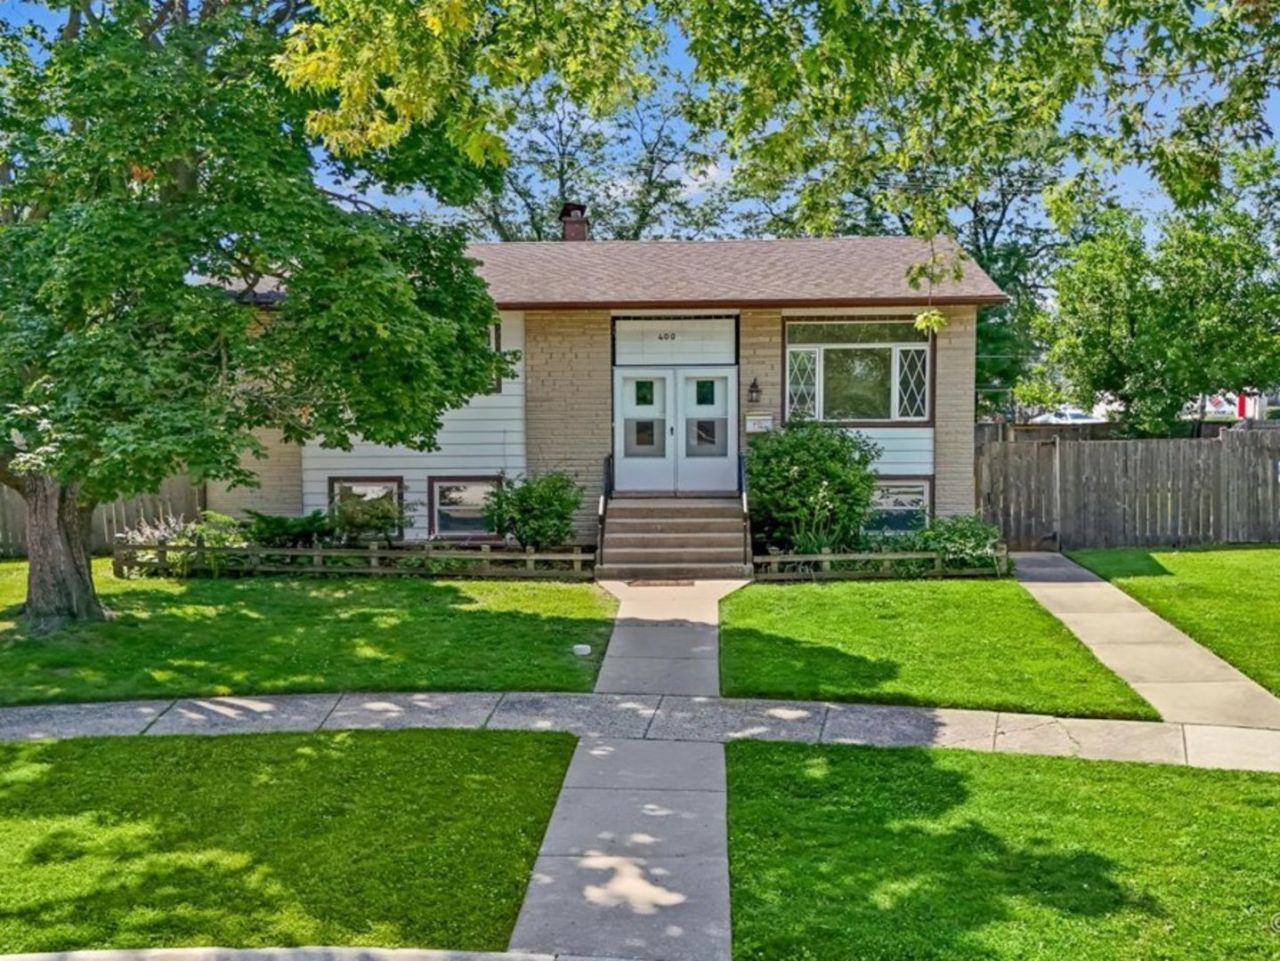
This charming, 3BR raised ranch offers 1,018 square feet of comfortable living space with a warm, cozy atmosphere. The finished basement includes two versatile rooms that can be used as additional bedrooms, home offices, or hobby spaces, along with a full shared bathroom and family room. The home's east-west orientation fills the interior with natural sunlight throughout the day. An attic with convenient folding stairs offers exciting possibilities, whether as a playroom, extra storage. Walk to shopping, located in a highly regarded school district, with ample street parking. A perfect place to call home! Step outside to enjoy the expansive backyard, which opens to beautiful green space- perfect for outdoor entertaining. The property is conveniently located near shopping, schools, Metra, and major highways. Being sold AS-IS, this unique property presents an outstanding opportunity in one of Des Plaines most desirable communities.
Property Features
Property Type: Residential - Single Family
Basement: Yes
Basement: Finished, Sleeping Area, Storage Space, Daylight, Full
Cooling: Central Air
Heating: Natural Gas
Lot Size: 0.15 Acres
Roof Type: Asphalt
Taxes: $6,841
Year Built: 1964
Feature Descriptions
Additional rooms: Office
Additional Structures: Shed(s)
Appliances: Range, Dishwasher, Refrigerator, Washer, Dryer
Association Includes: None
Exterior: Vinyl Siding
Laundry: In Unit
Lot Dimensions: 44.4 x 93.1 x 116.7 x 121.4
Other Equipment: Ceiling Fan(s)
Parcel#: 08133100170000
Sewer: Public Sewer
Total Rooms: 9
Township: Elk Grove
Water: Public
Room Sizes
Office: 13X11
Bedroom 2: 9X12
Bedroom 3: 8X10
Bedroom 4: 11X19
Dining Room: 12X8
Family Room: 17X24
Kitchen: 12X9
Laundry: 6X16
Living Room: 12X18
Primary Bedroom: 10X11
Local Schools
High School: Elk Grove High School
Middle School: Friendship Junior High School
Elementary School: Brentwood Elementary School
School District: District 214
Listed By / Shown By
Listed By
Agency Name: Keller Williams Success Realty
Agency Phone: 847-381-9500
Shown By
Agency Title: Gambino Realtors
Agency Phone: 815-282-2222

Estimate Your Payment
Estimated Payment
$ 2,382.83 per month $1,703.37 Principal & Interest $570.08 Property Tax $109.38 Homeowner's Insurance
400 Lillian Lane | MLS# 12697591
This single family home located at 400 Lillian Lane, Des Plaines, IL 60016 is currently listed for sale with an asking price of $375,000. This property was built in 1964 and has 4 bedrooms and 2 full baths with 1018 sq. ft. Lillian Lane is located within the District 214 school district. Search Des Plaines real estate on www.gogambino.com today.