
BEDS4
BATHS3 full
SQUARE FEET2,372
MLS#12799950
STATUSNew
PROPERTY TYPEResidential - Single Family
SCHOOLDistrict 205
Property Description
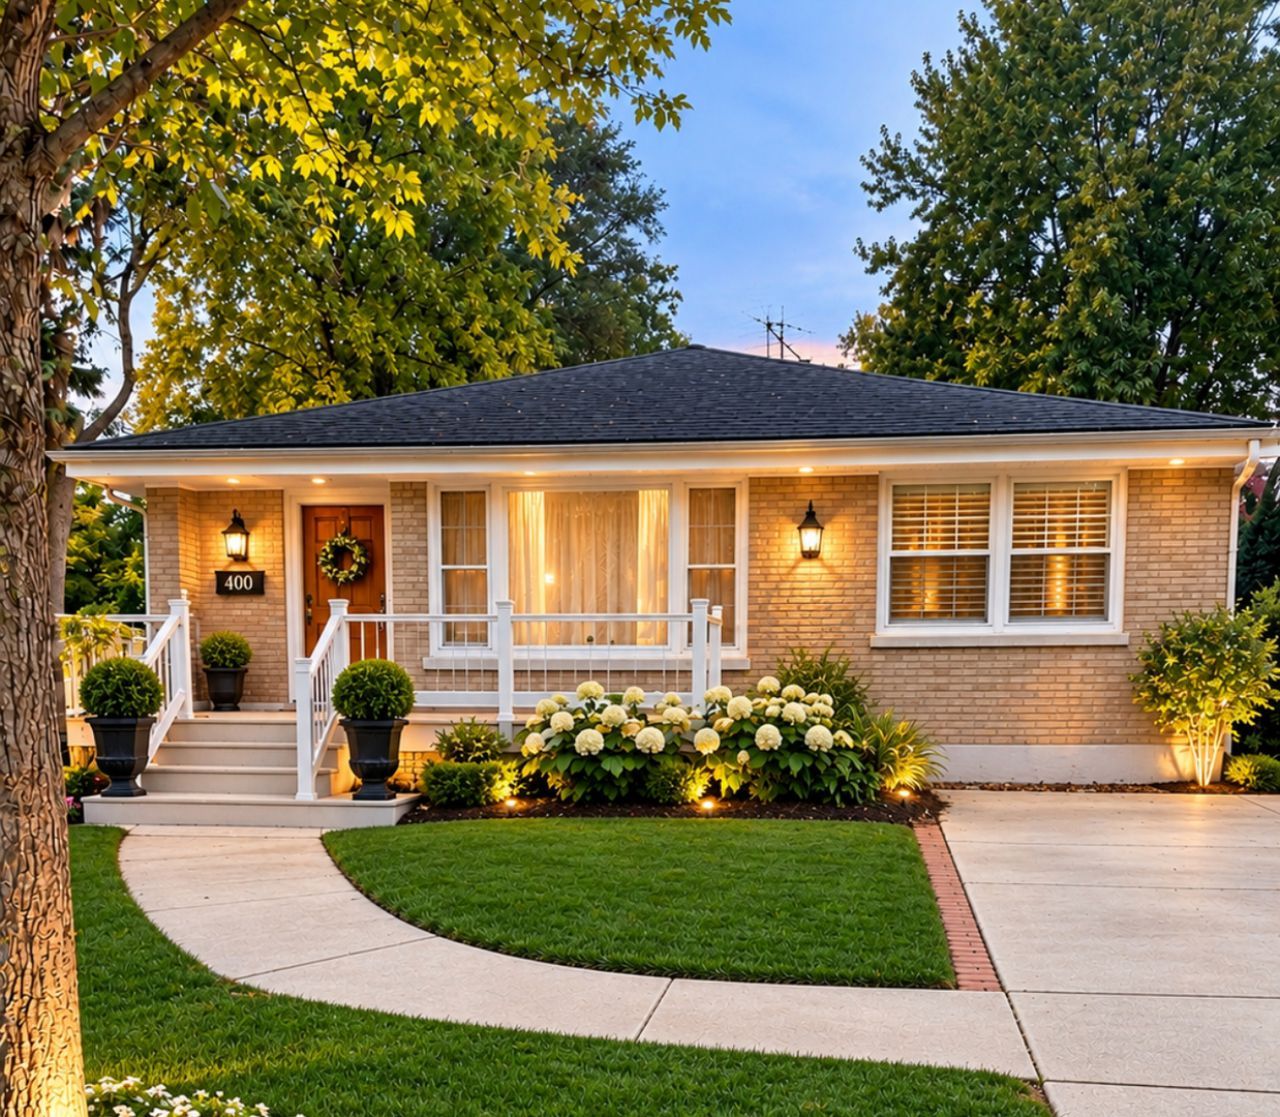
Charming Four-Bedroom,3 Full Bathroom Mcdougal Ranch in a Prime Elmhurst Location! Discover the perfect blend of timeless character and modern amenities in this inviting four-bedroom ranch, ideally situated in the highly regarded Field School area of Elmhurst. Featuring a whole house generator,gleaming hardwood floors and a comfortable, functional layout, this home offers warmth, charm, and versatility for today's lifestyle. One of the bedrooms features a private en-suite bath, adding comfort and convenience. Enjoy the ease of single-level living with plenty of space to accommodate a variety of needs. Ideally located near downtown Elmhurst, enjoy convenient access to popular restaurants, boutique shopping, parks, Metra transportation, and so much more. A wonderful opportunity to own a charming home in a sought-after location, offering the perfect combination of character, convenience, and modern living!
Property Features
Property Type: Residential - Single Family
Basement: Yes
Basement: Finished, Full
Cooling: Central Air
Garage: 2
Heating: Gas, Forced Air
Home Style: Ranch
Lot Size: 0.17 Acres
Taxes: $7,585
Feature Descriptions
Additional rooms: Recreation Room
Association Includes: None
Exterior: Brick
Lot Dimensions: 50X 141
Parcel#: 0336316010
Parking: Yes, Garage Owned, Detached, Garage
Sewer: Public Sewer
Total Rooms: 8
Township: York
Water: Lake Michigan
Room Sizes
Recreation Room: 15X20
Bedroom 2: 10X10
Bedroom 3: 13X9
Bedroom 4: 20X20
Dining Room: 10X9
Kitchen: 8X10
Laundry: 20X15
Living Room: 17X13
Primary Bedroom: 13X12
Local Schools
High School: York Community High School
Elementary School: Field Elementary School
School District: District 205
Listed By / Shown By
Listed By
Agency Name: L.W. Reedy Real Estate
Agency Phone: 630-833-1700
Shown By
Agency Title: Gambino Realtors
Agency Phone: 815-282-2222

Estimate Your Payment
Estimated Payment
$ 3,773.69 per month $2,952.05 Principal & Interest $632.08 Property Tax $189.55 Homeowner's Insurance
400 N Emroy Avenue | MLS# 12799950
This single family home located at 400 N Emroy Avenue , Elmhurst, IL 60126 is currently listed for sale with an asking price of $649,900. This property has 4 bedrooms and 3 full baths with 2372 sq. ft. N Emroy Avenue is located within the District 205 school district. Search Elmhurst real estate on www.gogambino.com today.