
BEDS2
BATHS2 full
SQUARE FEET1,100
MLS#12740150
STATUSNew
PROPERTY TYPERental - Condominium
SCHOOLDistrict 299
Property Description
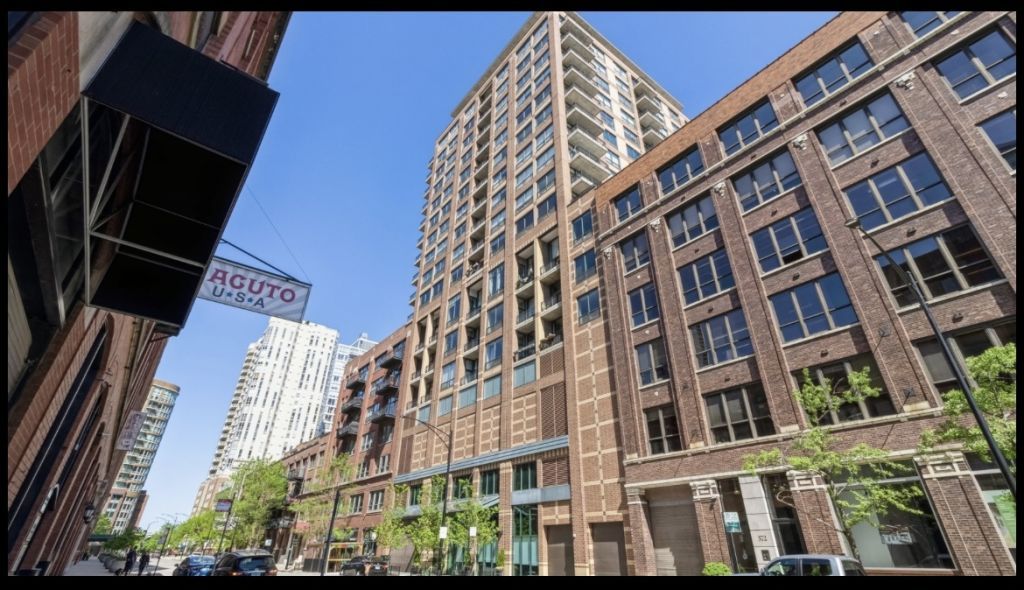
Available September 1. River North Rental! 2 Bed / 2 Bath in a Prime River North location with both bedrooms being fully enclosed. Recently renovated items include new floors throughout and updated bathroom vanities. It is the ideal mix of loft and luxury high rise. Tall ceilings, open kitchen/living combo floor plan and a wall of floor to ceiling windows lead you out to your private balcony. Kitchen features stainless steel appliances, island and tons of cabinet space. A split bedroom floorplan, (both bedrooms enclosed) primary suite with huge walk in closet and private bathroom, IN-UNIT washer/dryer. Full- service building has 24hr door staff, exercise room, and on-site manager. Easy access to 90-94 expressway & quick walk to Brown-Purple CTA! Great location steps to restaurants, nightlife, shops, parks, river walk & everything River North has to offer.
Property Features
Property Type: Rental - Condominium
Basement: None
Cooling: Central Air
Garage: 1
Heating: Natural Gas, Forced Air
Lot Size: COMMON
Stories: 18.0
Year Built: 1999
Feature Descriptions
Additional rooms: Balcony/Porch/Lanai, Walk In Closet
Appliances: Range, Microwave, Dishwasher, Refrigerator, Washer, Dryer
Association Amenities: Bike Room/Bike Trails, Door Person, Elevator in Residence, Exercise Room, On Site Manager/Engineer, Receiving Room, Security Door Lock(s)
Bath Features: Soaking Tub
Exterior: Brick
Laundry: Main Level, Washer Hookup, In Unit
Lot Dimensions: COMMON
Parking: Yes, Attached, Garage
Pet Allowed: Cats OK, Deposit Required
Rent Includes: Cable TV, Water, Scavenger, Security, Doorman, Exterior Maintenance, Lawn Care, Snow Removal, Wi-Fi
Sewer: Public Sewer
Total Rooms: 4
Township: North Chicago
Water: Lake Michigan
Room Sizes
Balcony/Porch/Lanai: 5X13
Walk In Closet: 6X7
Bedroom 2: 13X10
Kitchen: 9X9
Living Room: 13X16
Primary Bedroom: 13X10
Local Schools
School District: District 299
Listed By / Shown By
Listed By
Agency Name: Jameson Sotheby's Intl Realty
Agency Phone: 312-751-0300
Shown By
Agency Title: Gambino Realtors
Agency Phone: 815-282-2222

400 W Ontario Street , Unit 507 | MLS# 12740150
This property located at 400 W Ontario Street , Unit 507, Chicago, IL 60654 is currently listed for rent with an asking price of $3,500 / Monthly. W Ontario Street , Unit 507 is located within the District 299 school district. Search Chicago real estate on www.gogambino.com today.