
BEDS2
BATHS2 full
SQUARE FEET1,100
MLS#12782804
STATUSActive
PROPERTY TYPEResidential - Condominium
SUBDIVISIONGallery 400
SCHOOLDistrict 299
Property Description
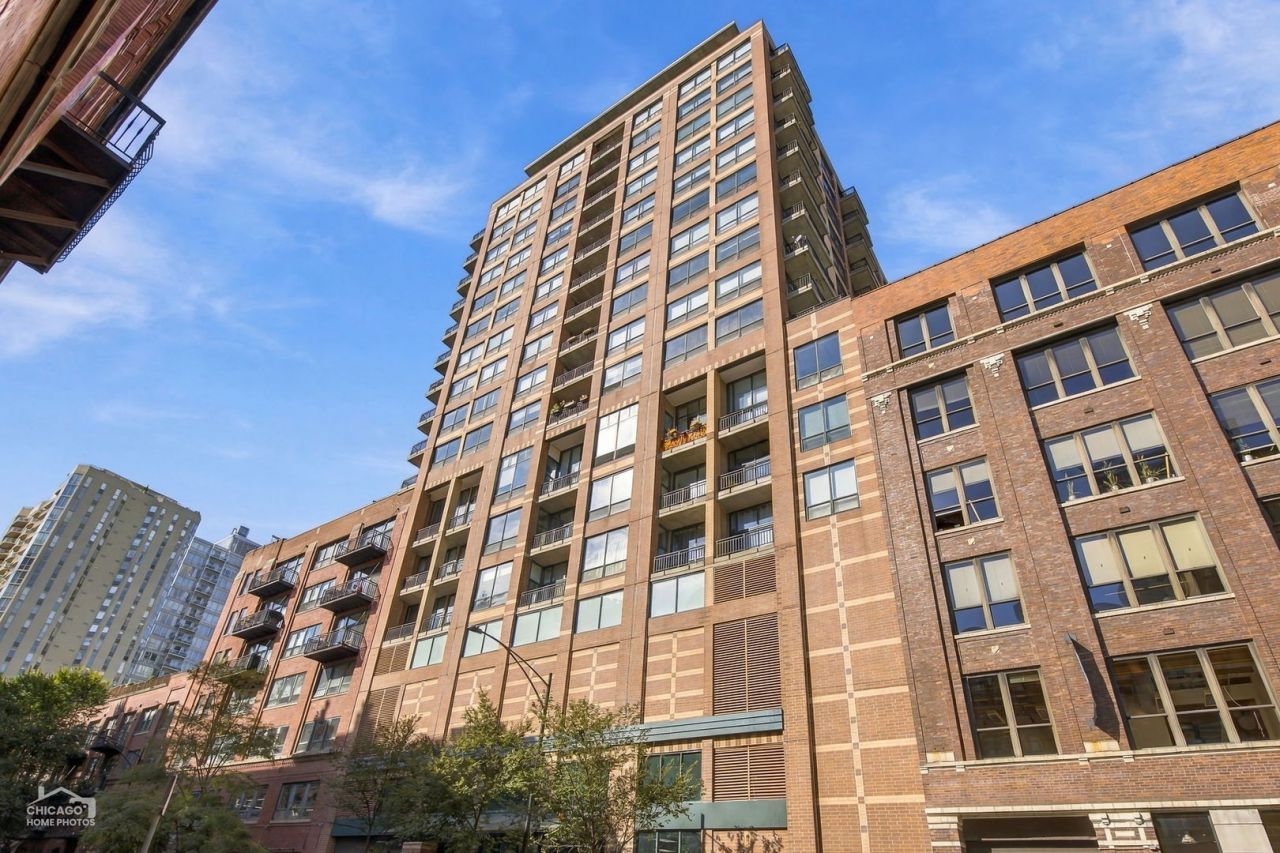
Welcome home to this beautifully renovated 2-bedroom, 2-bath loft in the heart of River North, offering approximately 1,100 square feet of stylish, move-in-ready living space. Dramatic 14-foot ceilings and floor-to-ceiling windows create an open, airy feel throughout the spacious living and dining area, while a large private balcony provides the perfect spot to relax or entertain. The updated kitchen features custom 42-inch cabinetry, quartz countertops, glass tile backsplash, stainless steel appliances, and an oversized breakfast bar with seating for four. The spacious primary bedroom features a custom walk-through closet with exceptional storage leading to a beautifully updated bath with soaking tub and shower. The second bedroom also offers generous closet space with a custom closet system and convenient access to the second updated full bath. Refinished hardwood floors, upgraded lighting, custom window treatments, in-unit laundry with newer washer and dryer, newer HVAC, and plenty of storage complete this impressive home. Well-managed, dog-friendly building featuring 24-hour door staff, fitness center, and on-site management. Fantastic River North location close to restaurants, shopping, nightlife, public transportation, the Riverwalk, and everything downtown Chicago has to offer. Deeded garage parking additional $35,000 and must be purchased with the unit. Square footage is estimated.
Property Features
Property Type: Residential - Condominium
Basement: None
Cooling: Central Air
Garage: 1
Heating: Gas, Forced Air
Lot Size: COMMON
Roof Type: Rubber
Stories: 17.0
Taxes: $7,432
Year Built: 1998
Amenities
1st Floor Bedroom
Feature Descriptions
Additional rooms: Balcony/Porch/Lanai, Foyer, Walk In Closet
Appliances: Range, Microwave, Dishwasher, Refrigerator, Freezer, Washer, Dryer, Disposal, Stainless Steel Appliance(s)
Association Amenities: Bike Room/Bike Trails, Door Person, Elevator in Residence, Exercise Room, On Site Manager/Engineer, Receiving Room
Association Includes: Water, Parking, Insurance, Doorman, Exercise Facilities, Exterior Maintenance, Scavenger, Snow Removal, Other, Internet
Dining Room: Combined w/ LivRm
Exterior: Brick, Glass, Concrete
HOA Fee: 794/ Monthly
Laundry: Main Level, In Unit
Lot Dimensions: COMMON
Parcel#: 17091270361035
Parking: Garage Door Opener, Yes, Deeded, Attached, Garage
Pet Allowed: Cats OK, Dogs OK, Number Limit
Sewer: Public Sewer
Total Rooms: 5
Township: North Chicago
Water: Lake Michigan
Room Sizes
Balcony/Porch/Lanai: 12X4
Foyer: 4X16
Walk In Closet: 6X9
Bedroom 2: 11X8
Dining Room: COMBO
Kitchen: 10X12
Living Room: 15X14
Primary Bedroom: 12X10
Local Schools
School District: District 299
Listed By / Shown By
Listed By
Agency Name: Mark Allen Realty ERA Powered
Agency Phone: 773-938-5220
Shown By
Agency Title: Gambino Realtors
Agency Phone: 815-282-2222

Estimate Your Payment
Estimated Payment
$ 2,624.95 per month $1,884.61 Principal & Interest $619.33 Property Tax $121.01 Homeowner's Insurance
400 W Ontario Street, Unit 707 | MLS# 12782804
This condo located at 400 W Ontario Street, Unit 707, Chicago, IL 60654 is currently listed for sale with an asking price of $414,900. This property was built in 1998 and has 2 bedrooms and 2 full baths with 1100 sq. ft. W Ontario Street, Unit 707 is located in the Gallery 400 subdivision within the District 299 school district. Search Gallery 400 real estate on www.gogambino.com today.