
BEDS1
BATHS1 full
SQUARE FEET700
MLS#12806569
STATUSNew
PROPERTY TYPEResidential - Condominium
SCHOOLDistrict 299
Property Description
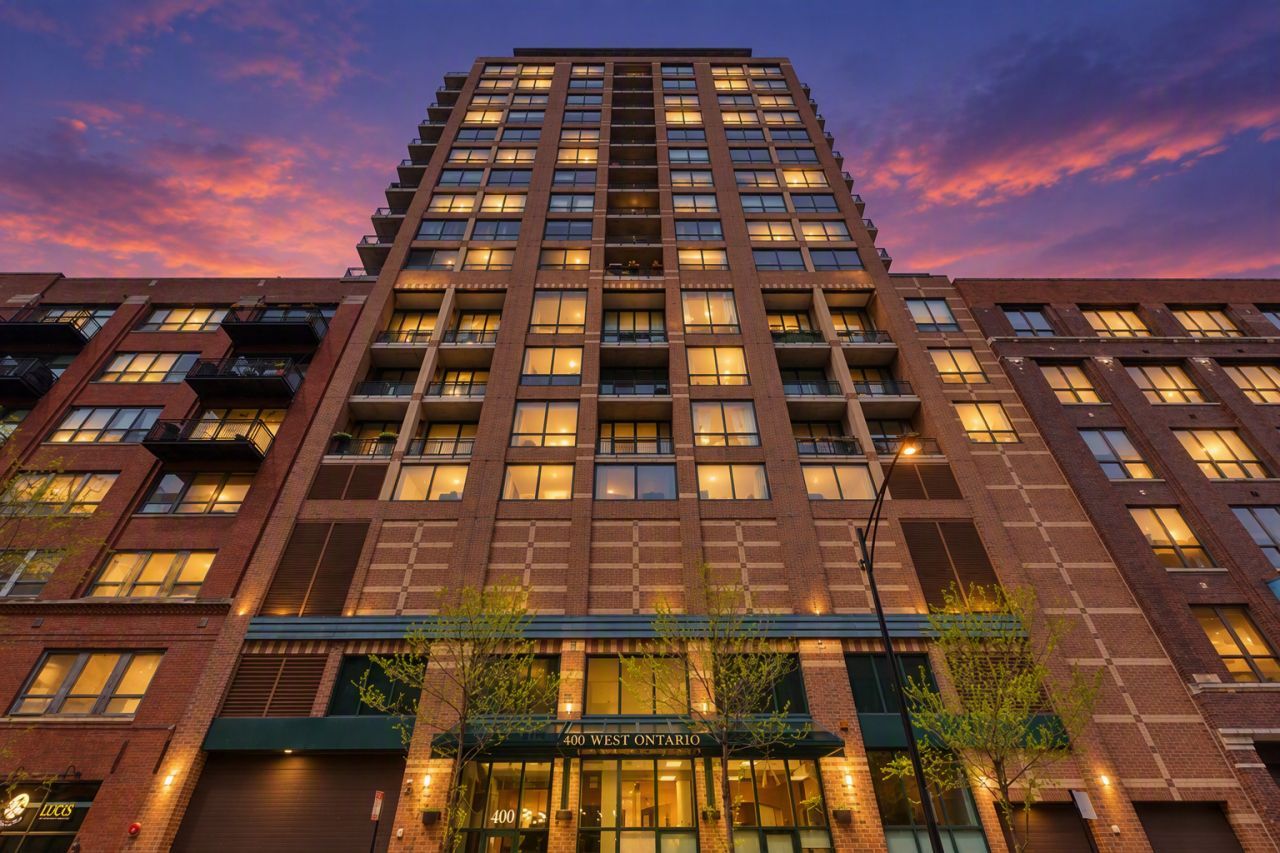
This condo combines modern style, functionality, and convenience in a sought-after, full-service building. Featuring 1 bedroom, 1 bathroom, and an available deeded tandem parking space for two cars, the home offers an open-concept layout designed for comfortable city living. Enjoy soaring 11-foot ceilings and an oversized east-facing Juliet balcony that fills the space with natural light. The contemporary kitchen is equipped with new stainless steel appliances, granite countertops, and a breakfast bar. The spacious bedroom includes two generous closets with custom organizers for exceptional storage. Additional highlights of this freshly painted condo include stylish wide plank flooring, in-unit laundry, a massive storage locker, and the option to purchase a tandem deeded parking space. Residents enjoy premium building amenities, including 24-hour door staff, a fitness center, and on-site management. Ideally located just steps from renowned dining, shopping, nightlife, the East Bank Club, Montgomery Ward Park, and convenient access to public transportation and major highways, this home offers the perfect blend of comfort, style, and urban convenience.
Property Features
Property Type: Residential - Condominium
Basement: None
Cooling: Central Air
Garage: 2
Heating: Gas
Lot Size: COMMON
Stories: 17.0
Taxes: $5,546
Year Built: 2000
Amenities
Storage
Open Floorplan
Dining Combo
Doorman
Granite Counters
Health Facilities
Lobby
Feature Descriptions
Additional rooms: No additional rooms
Appliances: Range, Microwave, Dishwasher, Refrigerator, Washer, Dryer, Disposal, Stainless Steel Appliance(s)
Association Amenities: Bike Room/Bike Trails, Door Person, Elevator in Residence, Exercise Room, Storage, Health Club, On Site Manager/Engineer, Security Door Lock(s), Elevator(s)
Association Includes: Water, Insurance, Doorman, Exercise Facilities, Exterior Maintenance, Scavenger, Snow Removal, Internet
Dining Room: Combined w/ LivRm
Exterior: Brick
HOA Fee: 599/ Monthly
Laundry: Washer Hookup, In Unit, Laundry Closet
Lot Dimensions: COMMON
Other Equipment: Fire Sprinklers
Parcel#: 17091270361011
Parking: Off Alley, Garage Door Opener, Heated Garage, Tandem, Yes, Deeded, Attached, Garage
Pet Allowed: Cats OK, Deposit Required, Dogs OK, Number Limit
Sewer: Public Sewer
Total Rooms: 4
Township: North Chicago
Water: Lake Michigan
Room Sizes
Dining Room: COMBO
Kitchen: 12X8
Laundry: 3X3
Living Room: 17X10
Primary Bedroom: 11X10
Local Schools
School District: District 299
Listed By / Shown By
Listed By
Agency Name: Coldwell Banker Realty
Agency Phone: 312-266-7000
Shown By
Agency Title: Gambino Realtors
Agency Phone: 815-282-2222

Estimate Your Payment
Estimated Payment
$ 1,549.81 per month $1,022.02 Principal & Interest $462.17 Property Tax $65.63 Homeowner's Insurance
400 W Ontario Street , Unit 510 | MLS# 12806569
This condo located at 400 W Ontario Street , Unit 510, Chicago, IL 60654 is currently listed for sale with an asking price of $225,000. This property was built in 2000 and has 1 bedrooms and 1 full baths with 700 sq. ft. W Ontario Street , Unit 510 is located within the District 299 school district. Search Chicago real estate on www.gogambino.com today.