
BEDS5
BATHS3 full
SQUARE FEET2,803
MLS#12701161
STATUSNew
PROPERTY TYPEResidential - Single Family
SCHOOLDistrict 225
Property Description
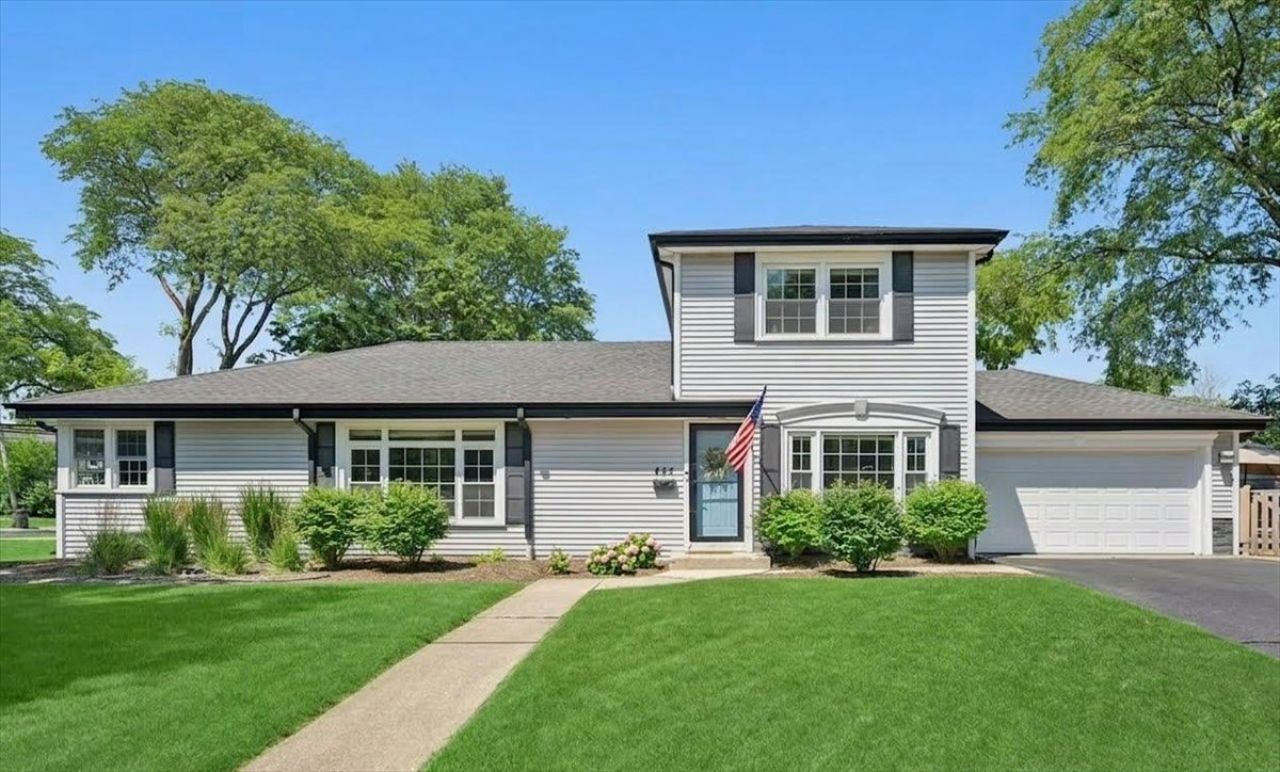
Nestled on a premium corner lot in Glenview's highly coveted Park Manor neighborhood, this meticulously maintained and newly renovated 5 bedroom, 3 bathroom home is a rare gem! The heart of this home is the brand new eat-in kitchen, beautifully appointed with stainless steel appliances, new cabinetry, quartz countertops, pretty backsplash, and breakfast nook. Further, the main level boasts a bright living room, sunny dining room, three spacious bedrooms (one currently being used as an office), and a full bath. Upstairs, you will find two additional bedrooms and a recently renovated full bath-a versatile layout easily reimagined as a private, full-floor primary bedroom suite. The full finished basement expands your living space exponentially, offering a massive recreation room, home gym, or play room, plus a spacious kitchenette and full bathroom that is absolutely ideal for hosting guests or an in-law arrangement. Outside, enjoy beautifully maintained landscaping and a private, fully fenced side yard featuring a dedicated sitting area and plenty of room to entertain. An extra-wide driveway plus a 2-car attached garage. Unbeatable location just steps from parks, top-rated award-winning schools, the library, and vibrant downtown Glenview's shops, restaurants, and the Metra train!
Property Features
Property Type: Residential - Single Family
Basement: Yes
Basement: Finished, Full
Cooling: Central Air
Garage: 2
Heating: Natural Gas
Lot Size: 0.22 Acres
Roof Type: Asphalt
Taxes: $9,109
Year Built: 1954
Amenities
1st Floor Bedroom
In-Law Floorplan
1st Floor Full Bath
Quartz Counters
Feature Descriptions
Additional rooms: Bedroom 5,Breakfast Room, Foyer, Recreation Room
Appliances: Range, Dishwasher, Refrigerator, Washer, Dryer, Stainless Steel Appliance(s), Range Hood
Association Includes: None
Dining Room: Separate
Exterior: Vinyl Siding
Laundry: In Unit
Lot: Corner Lot
Lot Dimensions: 65 X 145
Parcel#: 09122020340000
Parking: Asphalt, Garage Door Opener, Yes, Garage Owned, Attached, Garage
Sewer: Public Sewer, Storm Sewer
Total Rooms: 10
Township: Maine
Water: Lake Michigan
Room Sizes
Bedroom 5: 13X14
Breakfast Room: 9X15
Recreation Room: 34X26
Foyer: 4X14
Bedroom 2: 9X11
Bedroom 3: 9X14
Bedroom 4: 12X11
Dining Room: 11X19
Kitchen: 15X14
Laundry: 8X8
Living Room: 23X14
Primary Bedroom: 15X12
Local Schools
High School: Glenbrook South High School
Middle School: Springman Middle School
Elementary School: Henking Elementary School
School District: District 225
Listed By / Shown By
Listed By
Agency Name: @properties Christie's International Real Estate
Agency Phone: 847-881-0200
Shown By
Agency Title: Gambino Realtors
Agency Phone: 815-282-2222

Estimate Your Payment
Estimated Payment
$ 5,104.83 per month $4,083.54 Principal & Interest $759.08 Property Tax $262.21 Homeowner's Insurance
400 Washington Street | MLS# 12701161
This single family home located at 400 Washington Street, Glenview, IL 60025 is currently listed for sale with an asking price of $899,000. This property was built in 1954 and has 5 bedrooms and 3 full baths with 2803 sq. ft. Washington Street is located within the District 225 school district. Search Glenview real estate on www.gogambino.com today.