
BEDS4
BATHS4 full 1 partial
SQUARE FEET3,296
MLS#12748696
STATUSNew
PROPERTY TYPEResidential - Single Family
SUBDIVISIONCharlemagne
SCHOOLDistrict 225
Property Description
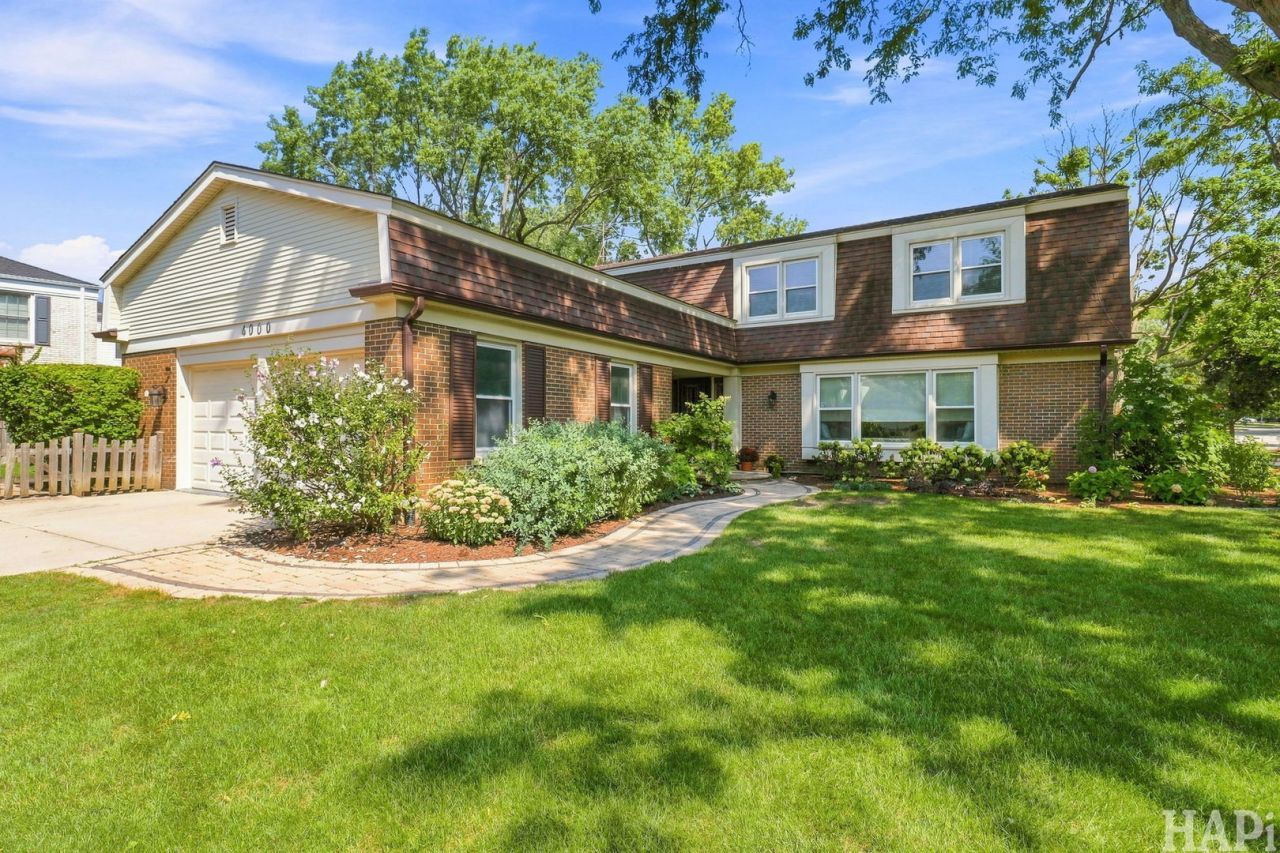
A Charlemagne Original: Custom Craftsmanship, Timeless Style & Exceptional Spaces! Welcome to a truly one-of-a-kind custom Colonial in coveted Charlemagne, where thoughtful design, exceptional craftsmanship & timeless elegance come together. From the brick paver walkway to the inviting covered porch, this home makes an impression from the moment you arrive. The gracious foyer features a bridal staircase, entryway closet, chair rail & wainscoting. The formal living room offers hardwood floors, oversized window with built-in bench seating, crown molding & recessed lighting. The elegant formal dining room is perfect for entertaining, featuring custom draperies, beautiful chandelier, hardwood floors, crown molding & chair rail. At the heart of the home is the updated cook's kitchen, featuring a generous center island with granite countertop, custom stone backsplash, soft-close cabinetry, double pantry with pull-out drawers, built-in spice rack, dedicated flatware drawers, large farmhouse sink, custom hood, beverage fridge & adjacent eating area. The expansive family room centers around a brick gas-log fireplace surrounded by custom wood cabinetry with storage & lighting, crown molding, recessed lighting & sliding glass door to the patio. A private first-floor office features hardwood floors, shutters & a movable bookcase. Updated powder room. The convenient first-floor laundry with broom closet leads to the spacious 2 1/2-car garage with epoxy flooring. Upstairs, the primary suite features hardwood floors & an impressive custom walk-in closet behind French doors, complete with center island dresser, custom shoe rack, built-in hamper & abundant shelving and hanging space. The luxurious primary bath offers double vanity, walk-in shower with rainfall showerhead & built-in seat, sunken spa tub, separate linen closet & recessed lighting. Three additional generously sized bedrooms-all with hardwood floors-complete the second level. Bedroom 2 features a double closet with built-in organizer; Bedroom 3 has a double closet; Bedroom 4 boasts a huge walk-in closet. Two updated hall baths, both renovated in 2022, add exceptional convenience. Each features a soft-close vanity; one offers a walk-in shower & the other a tub. Two hallway linen closets provide additional storage. The professionally landscaped, fenced yard is an outdoor oasis featuring brick paver patio, custom fire pit & landscape lighting-perfect for entertaining or relaxing. The finished lower level adds incredible versatility with a large recreation room featuring wet bar & eating area, offering potential for a second kitchen and plenty of room for entertaining with new carpeting. Custom storage cabinets & recessed lighting complete the space. A separate exercise room leads to a full bath with walk-in shower. An impressive utility/storage room provides abundant shelving & storage. Custom details, thoughtful updates, exceptional storage & flexible living spaces make this Charlemagne original truly
Upcoming Open Houses
Open House Saturday September 12th, 12:00pm - 2:00pm
Open House Sunday September 13th, 12:00pm - 2:00pm
Property Features
Property Type: Residential - Single Family
Basement: Yes
Basement: Finished, Crawl Space, Partial
Cooling: Central Air
Fireplaces: 1
Garage: 2
Heating: Natural Gas, Forced Air
Home Style: Colonial
Lot Size: 0.25 Acres
Roof Type: Asphalt
Taxes: $18,000
Year Built: 1969
Amenities
Wet Bar
Walk-In Closet(s)
Bookcases
Granite Counters
Separate Dining Room
Feature Descriptions
Additional rooms: Walk In Closet, Office, Foyer, Recreation Room, Exercise Room, Utility Room-Lower Level
Appliances: Double Oven, Range, Microwave, Dishwasher, Refrigerator, Washer, Dryer, Disposal, Wine Refrigerator, Range Hood, Humidifier
Association Includes: None
Bath Features: Whirlpool, Separate Shower, Double Sink
Dining Room: Separate
Exterior: Vinyl Siding, Brick
Fireplace: Gas Log
Fireplace Location(s): Family Room
Laundry: Main Level, In Unit, Laundry Closet
Lot: Corner Lot
Lot Dimensions: 120x119x112x57
Other Equipment: Central Vacuum, Ceiling Fan(s), Sump Pump
Parcel#: 04064020010000
Parking: Concrete, Garage Door Opener, Yes, Garage Owned, Attached, Garage
Sewer: Public Sewer
Total Rooms: 11
Township: Northfield
Water: Lake Michigan
Room Sizes
Walk In Closet: 10X10
Office: 11X11
Foyer: 14X12
Recreation Room: 28X24
Exercise Room: 13X13
Bedroom 2: 16X11
Bedroom 3: 15X12
Bedroom 4: 12X12
Dining Room: 15X12
Family Room: 18X14
Kitchen: 20X12
Laundry: 13X7
Living Room: 25X15
Primary Bedroom: 19X14
Local Schools
High School: Glenbrook North High School
Middle School: Wood Oaks Junior High School
Elementary School: Hickory Point Elementary School
School District: District 225
Listed By / Shown By
Listed By
Agency Name: Berkshire Hathaway HomeServices Chicago
Agency Phone: 847-510-5000
Shown By
Agency Title: Gambino Realtors
Agency Phone: 815-282-2222

Estimate Your Payment
Estimated Payment
$ 6,638.52 per month $4,828.48 Principal & Interest $1,500.00 Property Tax $310.04 Homeowner's Insurance
4000 Picardy Drive | MLS# 12748696
This single family home located at 4000 Picardy Drive , Northbrook, IL 60062 is currently listed for sale with an asking price of $1,063,000. This property was built in 1969 and has 4 bedrooms and 4 full and 1 partial baths with 3296 sq. ft. Picardy Drive is located in the Charlemagne subdivision within the District 225 school district. Search Charlemagne real estate on www.gogambino.com today.