
BEDS4
BATHS3 full 1 partial
SQUARE FEET3,000
MLS#12802090
STATUSNew
PROPERTY TYPEResidential - Single Family
SCHOOLDistrict 299
Property Description
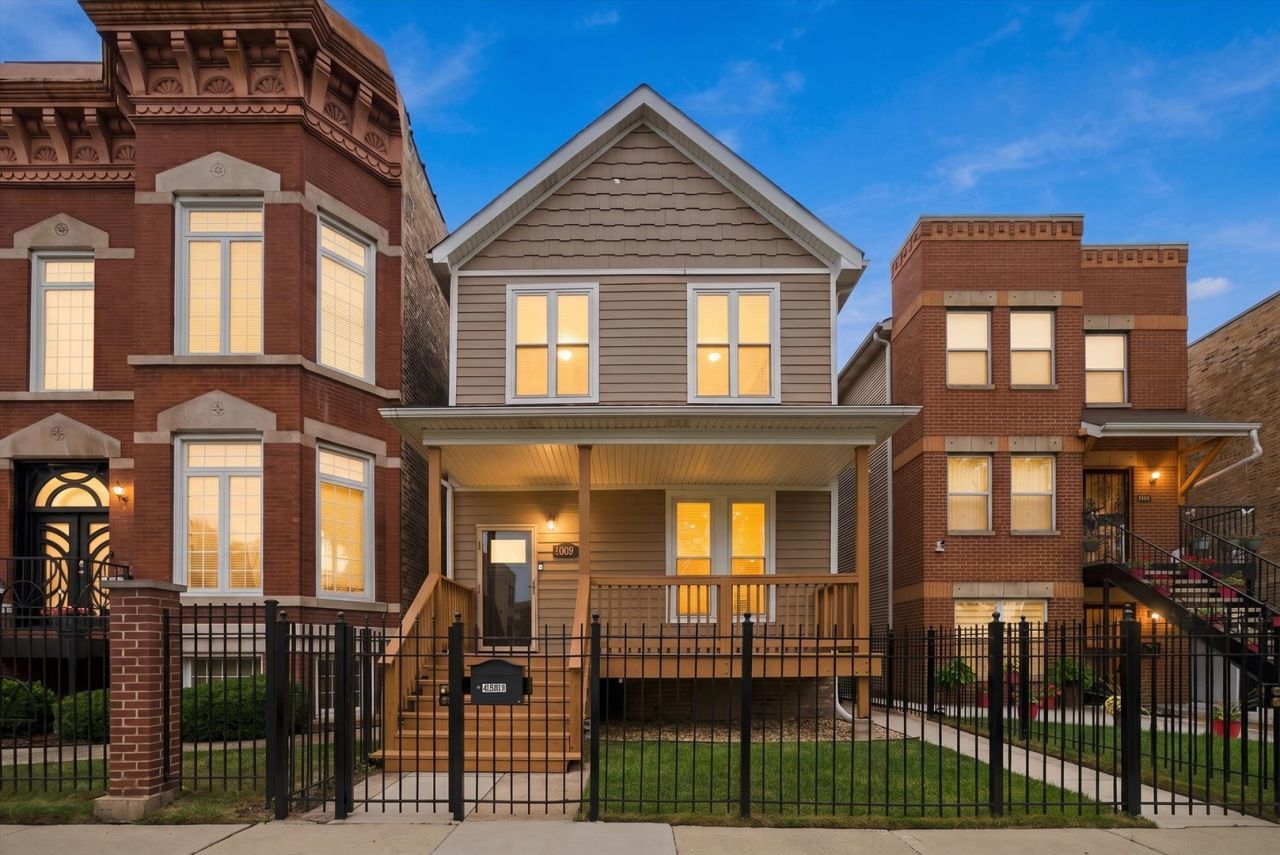
Space, style, location, AND $10,000 toward closing costs! Your opportunity to own a beautifully updated home in the heart of Bronzeville just got better! Offering nearly 3,000 square feet of living space, this stunning home features soaring 10-foot ceilings, hardwood floors, abundant natural light, a cozy fireplace, and an open-concept layout perfect for entertaining. The chef-inspired kitchen boasts an oversized granite island, custom cabinetry, and designer lighting. Retreat to the spacious primary suite featuring a soaking tub and spa-inspired shower. Enjoy generously sized bedrooms, a finished basement, and the convenience of laundry on two levels! Major updates include: Full rehab (2016), roofs (2021), furnace (2018), microwave (2025), new A/C (2026), and tuckpointing (2026). Conveniently located near the lakefront, Hyde Park, parks, beaches, shopping, dining, and downtown Chicago.
Property Features
Property Type: Residential - Single Family
Basement: Yes
Basement: Finished, Exterior Entry, Full
Cooling: Central Air
Fireplaces: 1
Garage: 2
Heating: Gas
Home Style: Traditional
Lot Size: 0.08 Acres
Roof Type: Asphalt
Taxes: $6,398
Year Built: 1891
Amenities
Walk-In Closet(s)
Granite Counters
Feature Descriptions
Additional rooms: Utility Room-Lower Level
Appliances: Range, Microwave, Dishwasher, Refrigerator, Washer, Dryer, Stainless Steel Appliance(s), Humidifier
Association Includes: None
Bath Features: Separate Shower, Double Sink
Dining Room: Kitchen/Dining Combo
Exterior: Vinyl Siding, Frame, Stucco
Fireplace: Wood Burning, Electric
Fireplace Location(s): Family Room
Laundry: Upper Level, In Unit, Multiple Locations
Lot Dimensions: 3250
Other Equipment: Ceiling Fan(s)
Parcel#: 20032100030000
Parking: Off Alley, Garage Door Opener, Yes, Garage Owned, Detached, Garage
Sewer: Public Sewer
Total Rooms: 8
Township: Hyde Park
Water: Public
Room Sizes
Bedroom 2: 12X10
Bedroom 3: 12X10
Bedroom 4: 10X15
Dining Room: 10X13
Family Room: 20X15
Kitchen: 15X12
Living Room: 15X16
Primary Bedroom: 14X15
Local Schools
High School: Phillips Academy High School
Middle School: Canter Middle School
Elementary School: Evergreen Academy Elementary Sch
School District: District 299
Listed By / Shown By
Listed By
Agency Name: Keller Williams Innovate
Agency Phone: 630-423-8223
Shown By
Agency Title: Gambino Realtors
Agency Phone: 815-282-2222

Estimate Your Payment
Estimated Payment
$ 3,674.77 per month $2,952.05 Principal & Interest $533.17 Property Tax $189.55 Homeowner's Insurance
4009 S Vincennes Avenue | MLS# 12802090
This single family home located at 4009 S Vincennes Avenue , Chicago, IL 60653 is currently listed for sale with an asking price of $649,900. This property was built in 1891 and has 4 bedrooms and 3 full and 1 partial baths with 3000 sq. ft. S Vincennes Avenue is located within the District 299 school district. Search Chicago real estate on www.gogambino.com today.