
BEDS3
BATHS1 full 1 partial
SQUARE FEET1,308
MLS#12768208
STATUSNew
PROPERTY TYPEResidential - Single Family
SUBDIVISIONCentex
SCHOOLDistrict 214
Property Description
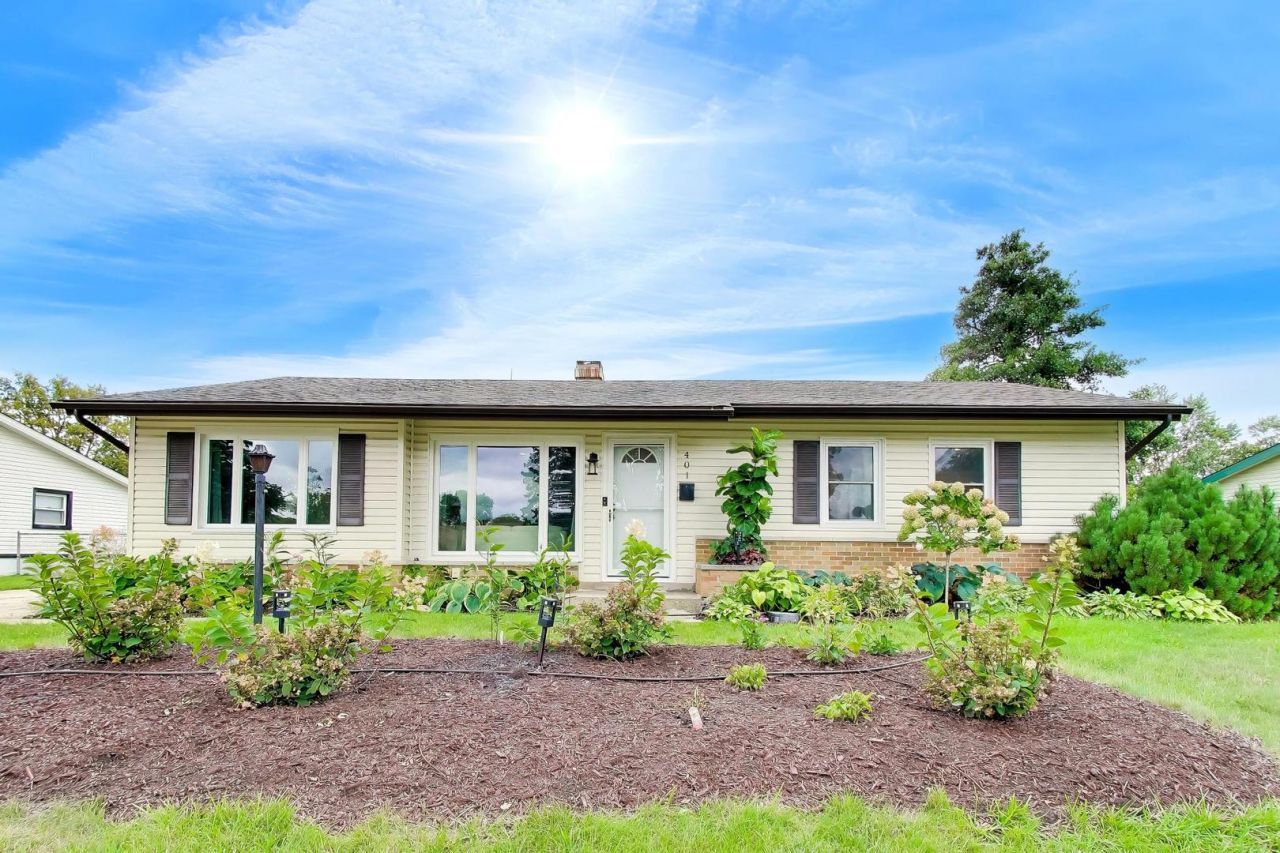
Move right into this beautifully renovated 3-bedroom, 1 1/2 bath ranch, where modern upgrades meet total functionality! Step inside to find fresh paint throughout, recessed lighting, and stylish ceiling fans in the living areas and bedrooms. The bright kitchen boasts newer cabinets, sleek countertops, and stainless steel appliances, complete with a custom coffee/tea station for maximum cabinet space. Relax in the fully remodeled bath, or take advantage of the convenient powder room/laundry room combo. Highlighting the flexible floor plan, one bedroom features a built-in Murphy bed-ideal as a hobby room, home office, or guest space. Outside, enjoy lush front garden views, an oversized fully fenced backyard, and a 2-car garage. Major mechanical updates offer total peace of mind: HVAC (2020) and Water Heater (2019). Great location just doors away from neighborhood parks, minutes to Rainbow Falls Waterpark, junior high, and award-winning Elk Grove High School, with easy highway and airport access!
Property Features
Property Type: Residential - Single Family
Basement: Crawl Space
Cooling: Central Air
Garage: 2
Heating: Natural Gas, Forced Air
Home Style: Ranch
Lot Size: 0.20 Acres
Roof Type: Asphalt
Taxes: $7,364
Year Built: 1959
Amenities
Dry Bar
Open Floorplan
Quartz Counters
Feature Descriptions
Additional rooms: No additional rooms
Appliances: Range, Microwave, Dishwasher, Refrigerator, Washer, Dryer, Stainless Steel Appliance(s)
Association Includes: None
Dining Room: Combined w/ LivRm
Exterior: Vinyl Siding, Brick
Laundry: In Unit
Lot Dimensions: 82 X 112 X 74 X 113
Other Equipment: Ceiling Fan(s)
Parcel#: 08332040120000
Parking: Concrete, Garage Door Opener, Yes, Garage Owned, Detached, Garage
Sewer: Public Sewer
Total Rooms: 6
Township: Elk Grove
Water: Lake Michigan
Room Sizes
Bedroom 2: 12X11
Bedroom 3: 10X9
Dining Room: 11X20
Kitchen: 22X8
Laundry: 7X6
Living Room: 16X25
Primary Bedroom: 13X11
Local Schools
High School: Elk Grove High School
Middle School: Grove Junior High School
Elementary School: Clearmont Elementary School
School District: District 214
Listed By / Shown By
Listed By
Agency Name: Berkshire Hathaway HomeServices Starck Real Estate
Agency Phone: 847-515-1200
Shown By
Agency Title: Gambino Realtors
Agency Phone: 815-282-2222

Estimate Your Payment
Estimated Payment
$ 2,426.41 per month $1,703.37 Principal & Interest $613.67 Property Tax $109.38 Homeowner's Insurance
401 E Elk Grove Boulevard | MLS# 12768208
This single family home located at 401 E Elk Grove Boulevard, Elk Grove Village, IL 60007 is currently listed for sale with an asking price of $375,000. This property was built in 1959 and has 3 bedrooms and 1 full and 1 partial baths with 1308 sq. ft. E Elk Grove Boulevard is located in the Centex subdivision within the District 214 school district. Search Centex real estate on www.gogambino.com today.