
BEDS1
BATHS1 full
SQUARE FEET800
MLS#12647527
STATUSActive
PROPERTY TYPEResidential - Condominium
SCHOOLDistrict 299
Property Description
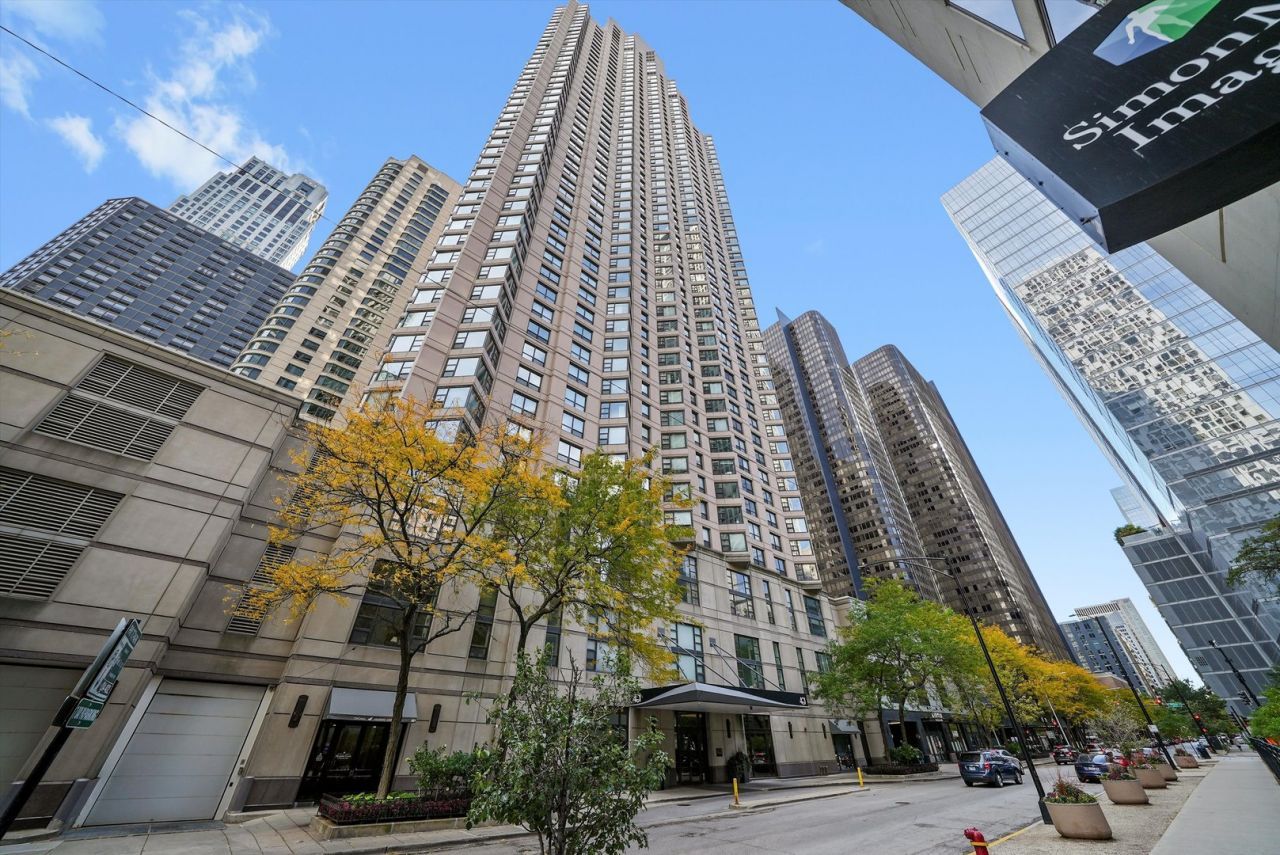
Nicely updated and spacious one-bedroom, one-bath residence in the heart of Streeterville, offering exceptional value and an unbeatable location. This well-designed home features expansive bay windows, natural light, a generous walk-in closet, and a comfortable layout ideal for both everyday living. The kitchen is appointed with cherry wood cabinetry, granite countertops, and stainless steel appliances, while the bathroom has been tastefully updated with a modern vanity and ceramic tile shower. The unit is fully carpeted, creating a warm and inviting living space. Included in the price is a prime first-floor garage parking space and a dedicated storage unit. Parking is not deeded, resulting in no additional real estate taxes. Full-amenity building with 24-hour door staff, indoor pool, fully equipped fitness center, sauna, jacuzzi, sundecks, and party room. Pet-friendly building. Ideally situated in Streeterville, just steps from the lakefront, beaches, parks, Navy Pier, and Michigan Avenue shopping and dining. Close proximity to Northwestern Memorial Hospital, Northwestern Pritzker School of Law, and Kellogg School of Management.
Property Features
Property Type: Residential - Condominium
Basement: None
Cooling: Central Air
Garage: 1
Heating: Forced Air
Lot Size: COMMON
Stories: 48.0
Taxes: $5,272
Year Built: 1990
Feature Descriptions
Additional rooms: No additional rooms
Appliances: Range, Microwave, Dishwasher, Refrigerator
Association Amenities: Bike Room/Bike Trails, Door Person, Coin Laundry, Elevator in Residence, Exercise Room, Storage, Health Club, On Site Manager/Engineer, Party Room, Sundeck, Indoor Pool, Receiving Room, Sauna, Service Elevator(s), Valet/Cleaner, Spa/Hot Tub
Association Includes: Heat, Air Conditioning, Water, Parking, Insurance, Security, Doorman, TV/Cable, Exercise Facilities, Pool, Exterior Maintenance, Lawn Care, Scavenger, Snow Removal, Internet
Dining Room: Combined w/ LivRm
Exterior: Concrete
HOA Fee: 771/ Monthly
Laundry: Common Area
Lot Dimensions: COMMON
Parcel#: 17102080171293
Parking: Garage Door Opener, Yes, Garage Owned, Attached, Garage
Pet Allowed: Cats OK, Deposit Required, Dogs OK, Number Limit, Size Limit
Sewer: Public Sewer
Total Rooms: 4
Township: North Chicago
Water: Lake Michigan, Public
Room Sizes
Dining Room: COMBO
Kitchen: 10X8
Living Room: 24X16
Primary Bedroom: 14X12
Local Schools
School District: District 299
Listed By / Shown By
Listed By
Agency Name: Jameson Sotheby's Intl Realty
Agency Phone: 312-751-0300
Shown By
Agency Title: Gambino Realtors
Agency Phone: 815-282-2222

Estimate Your Payment
Estimated Payment
$ 2,058.72 per month $1,521.67 Principal & Interest $439.33 Property Tax $97.71 Homeowner's Insurance
401 E Ontario Street, Unit 1304 | MLS# 12647527
This condo located at 401 E Ontario Street, Unit 1304, Chicago, IL 60611 is currently listed for sale with an asking price of $335,000. This property was built in 1990 and has 1 bedrooms and 1 full baths with 800 sq. ft. E Ontario Street, Unit 1304 is located within the District 299 school district. Search Chicago real estate on www.gogambino.com today.