
BEDS1
BATHS1 full
SQUARE FEET800
MLS#12786599
STATUSActive
PROPERTY TYPERental - Single Family
SUBDIVISIONStreeterville
SCHOOLDistrict 299
Property Description
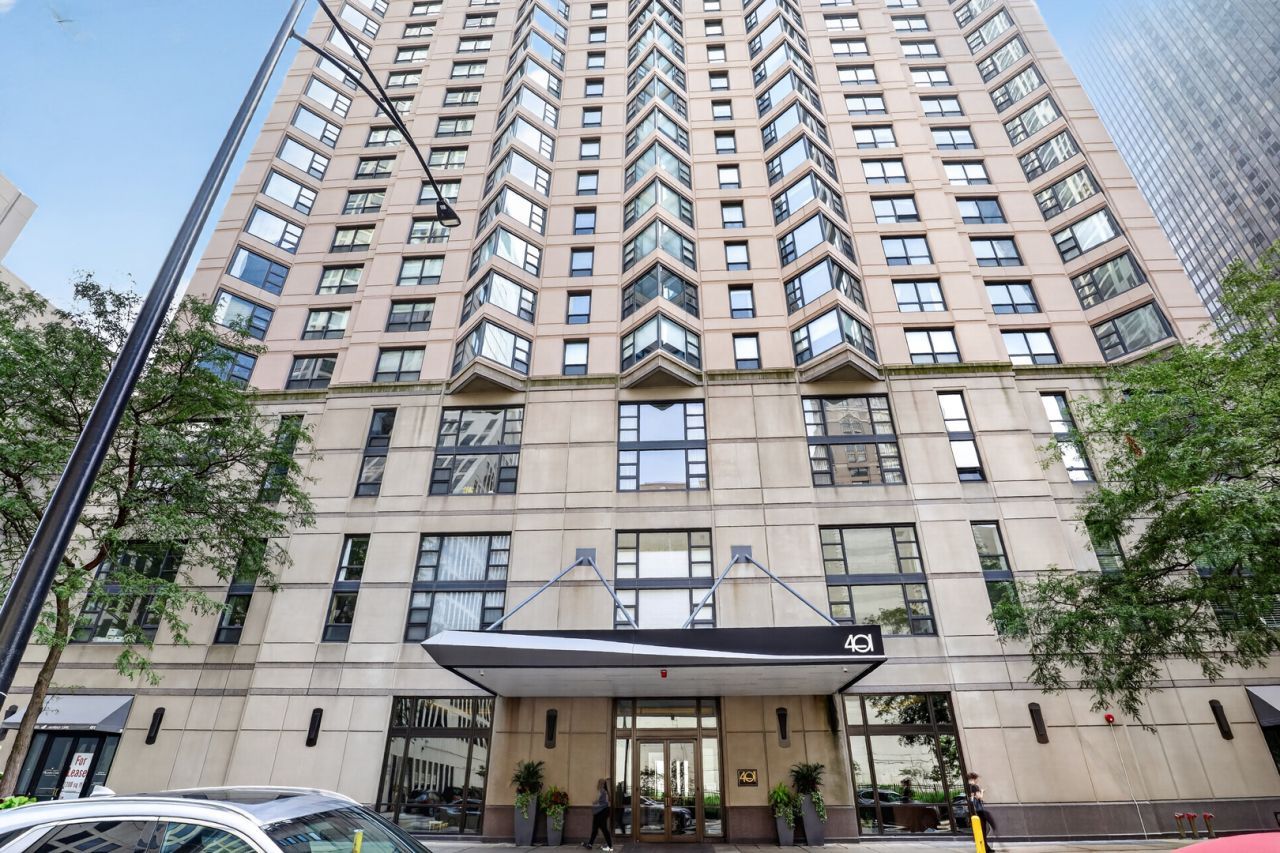
Beautifully updated one-bedroom, one-bathroom residence in the heart of Streeterville, featuring gorgeous city views, a spacious walk-in closet, modern kitchen with stainless steel appliances, and a refreshed bath with new tile and soaking tub. One prime garage parking space and a dedicated storage unit are included! Full-amenity building with 24-hour door staff, indoor pool, fitness center, whirlpool, sauna, rooftop terraces, and club room. Close to the lakefront, parks, beaches, shopping, dining, Northwestern Memorial Hospital, and Northwestern Pritzker School of Law. Enjoy stunning views, including the iconic John Hancock Center, and the best of city living. Schedule your tour today!
Property Features
Property Type: Rental - Single Family
Basement: None
Cooling: Central Air
Garage: 1
Heating: Forced Air
Lot Size: COMMON
Stories: 48.0
Year Built: 1990
Feature Descriptions
Additional rooms: No additional rooms
Appliances: Range, Microwave, Dishwasher, Refrigerator
Association Amenities: Bike Room/Bike Trails, Door Person, Coin Laundry, Elevator in Residence, Exercise Room, Storage, On Site Manager/Engineer, Party Room, Sundeck, Indoor Pool, Receiving Room, Restaurant, Sauna, Service Elevator(s), Steam Room, Valet/Cleaner, Spa/Hot Tub
Dining Room: Combined w/ LivRm
Exterior: Concrete
Laundry: Common Area
Lot: Common Grounds
Lot Dimensions: COMMON
Other Equipment: TV-Cable, Fire Sprinklers
Parking: Heated Garage, Yes, Other, Attached, Garage
Pet Allowed: Cats OK, Dogs OK, Number Limit
Rent Includes: Heat, Water, Parking
Sewer: Public Sewer, Storm Sewer
Total Rooms: 4
Township: North Chicago
Water: Lake Michigan, Public
Room Sizes
Dining Room: COMBO
Kitchen: 10X08
Living Room: 24X16
Primary Bedroom: 14X12
Local Schools
High School: Wells Community Academy Senior H
Middle School: Ogden Elementary
Elementary School: Ogden Elementary
School District: District 299
Listed By / Shown By
Listed By
Agency Name: Tavola Realty
Agency Phone: 312-380-0636
Shown By
Agency Title: Gambino Realtors
Agency Phone: 815-282-2222

401 E Ontario Street, Unit 2203 | MLS# 12786599
This property located at 401 E Ontario Street, Unit 2203, Chicago, IL 60611 is currently listed for rent with an asking price of $2,700 / Monthly. E Ontario Street, Unit 2203 is located within the District 299 school district. Search Chicago real estate on www.gogambino.com today.