
BEDS3
BATHS2 full
SQUARE FEET1,540
MLS#12811308
STATUSNew
PROPERTY TYPEResidential - Single Family
SUBDIVISIONSycamore Run
SCHOOLDistrict 99
Property Description
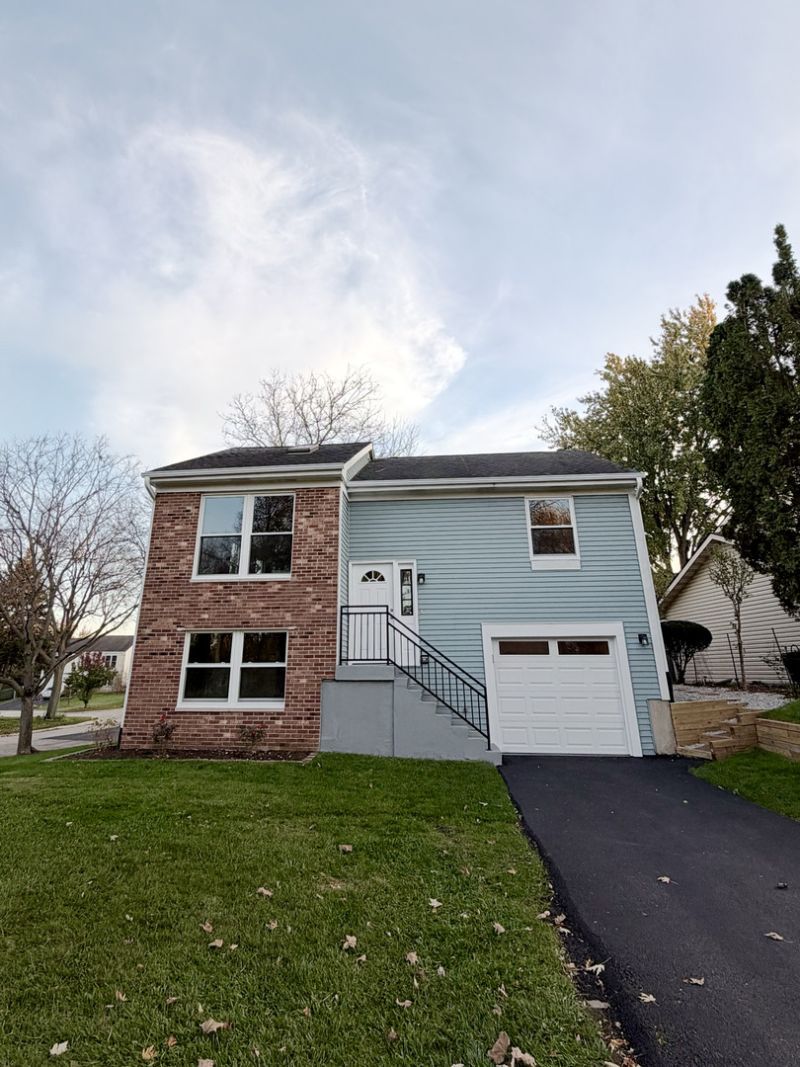
Welcome to this beautifully remodeled raised ranch home in Westmont, featuring soaring ceilings, skylights, and an abundance of natural light. This home offers a bright and inviting feel throughout. Enjoy fresh paint, new flooring, new trim, an updated kitchen with a new backsplash, and a new electric fireplace that adds the perfect cozy touch. Step outside to enjoy the updated exterior and new wood deck, perfect for outdoor relaxation. Move-in ready with great potential to make it your own, all in a convenient Westmont location! Professional photos coming soon! Schedule your tour today!
Property Features
Property Type: Residential - Single Family
Basement: None
Cooling: Central Air
Fireplaces: 1
Garage: 1
Heating: Forced Air
Lot Size: 0.10 Acres
Roof Type: Asphalt
Taxes: $5,177
Year Built: 1986
Amenities
Vaulted Ceiling(s)
Feature Descriptions
Additional rooms: No additional rooms
Appliances: Range, Microwave, Dishwasher, Refrigerator, Washer, Dryer, Stainless Steel Appliance(s), Range Hood
Association Includes: None
Dining Room: Kitchen/Dining Combo
Exterior: Vinyl Siding, Brick
Fireplace: Electric
Fireplace Location(s): Family Room
Laundry: In Unit, Sink
Lot: Corner Lot, Cul-De-Sac
Lot Dimensions: 55x82
Parcel#: 0916310018
Parking: Asphalt, Yes, Garage Owned, Attached, Garage
Sewer: Public Sewer
Total Rooms: 6
Township: Downers Grove
Water: Public
Room Sizes
Bedroom 2: 13X10
Bedroom 3: 10X12
Family Room: 16X12
Kitchen: 12X12
Laundry: 5X13
Living Room: 12X17
Primary Bedroom: 12X14
Local Schools
School District: District 99
Listed By / Shown By
Listed By
Agency Name: Smith Partners & Associates
Agency Phone: 630-810-9260
Shown By
Agency Title: Gambino Realtors
Agency Phone: 815-282-2222

Estimate Your Payment
Estimated Payment
$ 2,630.88 per month $2,066.75 Principal & Interest $431.42 Property Tax $132.71 Homeowner's Insurance
401 Fernwood Drive | MLS# 12811308
This single family home located at 401 Fernwood Drive , Westmont, IL 60559 is currently listed for sale with an asking price of $455,000. This property was built in 1986 and has 3 bedrooms and 2 full baths with 1540 sq. ft. Fernwood Drive is located in the Sycamore Run subdivision within the District 99 school district. Search Sycamore Run real estate on www.gogambino.com today.