
BEDS3
BATHS2 full
SQUARE FEET1,250
MLS#12631511
STATUSNew
PROPERTY TYPEResidential - Single Family
SCHOOLDistrict 155
Property Description
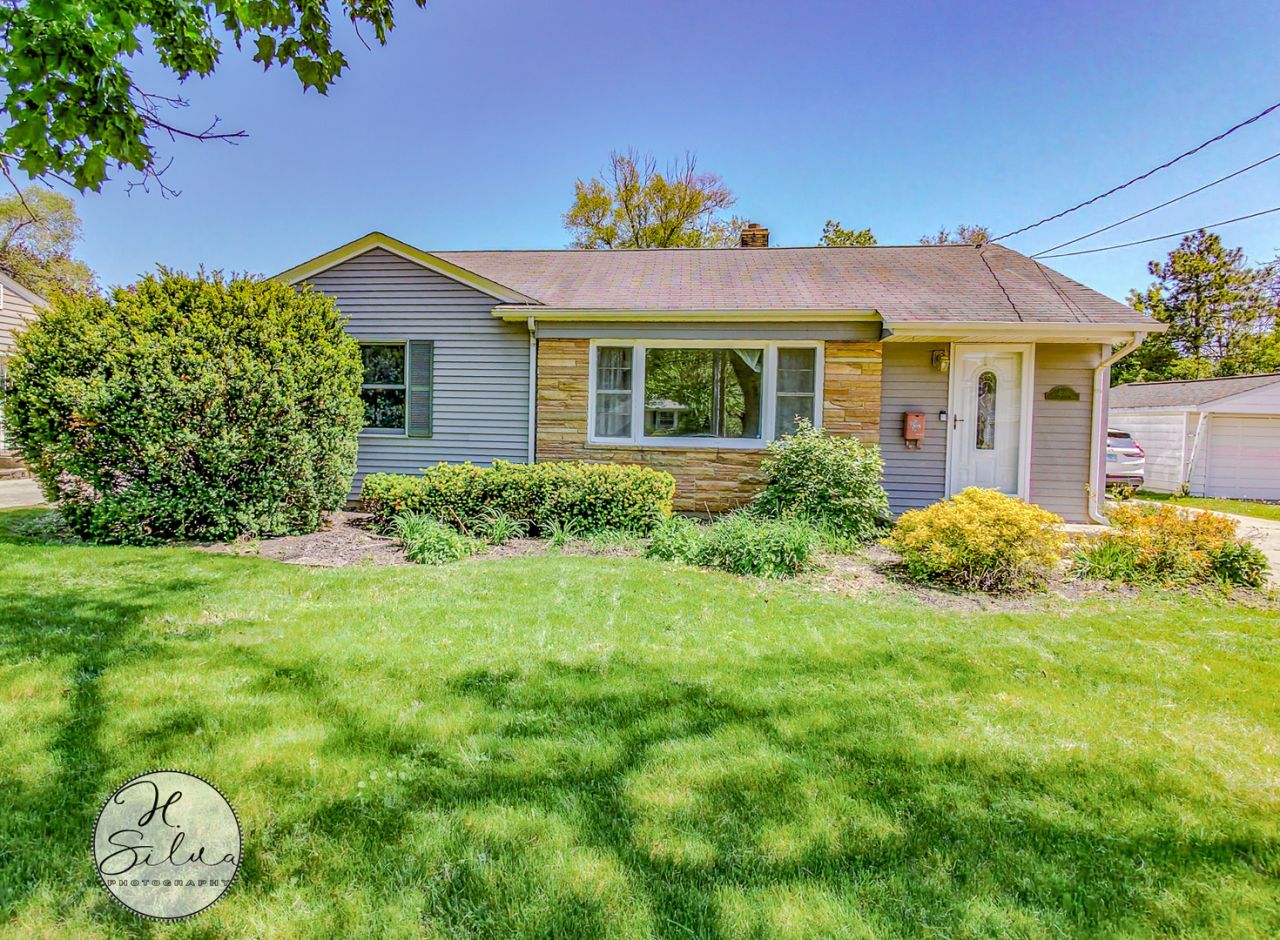
Charming Ranch Offering Real Hardwood Floors Throughout The Living Room And Main Living Areas. This 3 Bedroom, 2 Bath Home Spans 1,300 Square Feet And Features A Beautifully Updated Kitchen With Gray Cabinetry, Subway Tile Backsplash, And Stainless Steel Appliances, Complete With A Butcher Block Island For Extra Prep Space And Casual Seating. The Main Level Includes Two Generously Sized Bedrooms With Wood Trim Windows And Neutral Carpet, Plus A Third Bedroom That Offers A Large Tandem Layout, Ideal For A Home Office, Nursery, Or Additional Living Space. The Finished Basement Adds Excellent Bonus Living Space With A Built-In Bar Area, Open Rec Room, Dining Nook, And A Full Second Bathroom With Walk-In Shower. Enjoy Outdoor Living On The Paver Patio, Perfect For Entertaining, With A Fully Fenced Backyard For Added Privacy. A 2.5 Car Attached Garage Rounds Out This Move-In Ready Home.
Property Features
Property Type: Residential - Single Family
Basement: Yes
Basement: Partially Finished, Partial
Cooling: Central Air
Garage: 2.5
Heating: Natural Gas, Forced Air
Home Style: Ranch
Lot Size: 0.21 Acres
Roof Type: Asphalt
Taxes: $6,389
Year Built: 1953
Amenities
Dry Bar
1st Floor Bedroom
1st Floor Full Bath
Built-in Features
Feature Descriptions
Additional rooms: Recreation Room, Game Room, Sitting Room, Foyer
Additional Structures: Shed(s)
Appliances: Double Oven, Microwave, Refrigerator, Dryer, Oven
Association Includes: None
Dining Room: Combined w/ LivRm
Exterior: Aluminum Siding, Stone, Clad Trim
Laundry: Gas Dryer Hookup, In Unit, Sink
Lot: Landscaped, Mature Trees, Level
Lot Dimensions: 66 X 132 X 65 X 132
Other Equipment: TV-Cable, CO Detectors, Ceiling Fan(s)
Parcel#: 1905352006
Parking: Concrete, Garage Door Opener, Yes, Garage Owned, Attached, Garage
Sewer: Public Sewer
Total Rooms: 9
Township: Algonquin
Water: Public
Room Sizes
Recreation Room: 19X12
Game Room: 11X10
Sitting Room: 11X10
Foyer: 05X03
Bar/Entertainment: 15X15
Bedroom 2: 14X12
Bedroom 3: 11X10
Dining Room: 08X08
Kitchen: 14X12
Laundry: 24X10
Living Room: 19X12
Primary Bedroom: 18X12
Local Schools
High School: Crystal Lake Central High School
Middle School: Hannah Beardsley Middle School
Elementary School: Coventry Elementary School
School District: District 155
Listed By / Shown By
Listed By
Agency Name: Five Star Realty, Inc
Agency Phone: 847-658-6556
Shown By
Agency Title: Gambino Realtors
Agency Phone: 815-282-2222

Estimate Your Payment
Estimated Payment
$ 2,223.83 per month $1,589.35 Principal & Interest $532.42 Property Tax $102.05 Homeowner's Insurance
401 Linn Avenue | MLS# 12631511
This single family home located at 401 Linn Avenue , Crystal Lake, IL 60014 is currently listed for sale with an asking price of $349,900. This property was built in 1953 and has 3 bedrooms and 2 full baths with 1250 sq. ft. Linn Avenue is located within the District 155 school district. Search Crystal Lake real estate on www.gogambino.com today.