
BEDS4
BATHS2 full
SQUARE FEET2,461
MLS#12811103
STATUSNew
PROPERTY TYPEResidential - Single Family
SCHOOLDistrict 214
Property Description
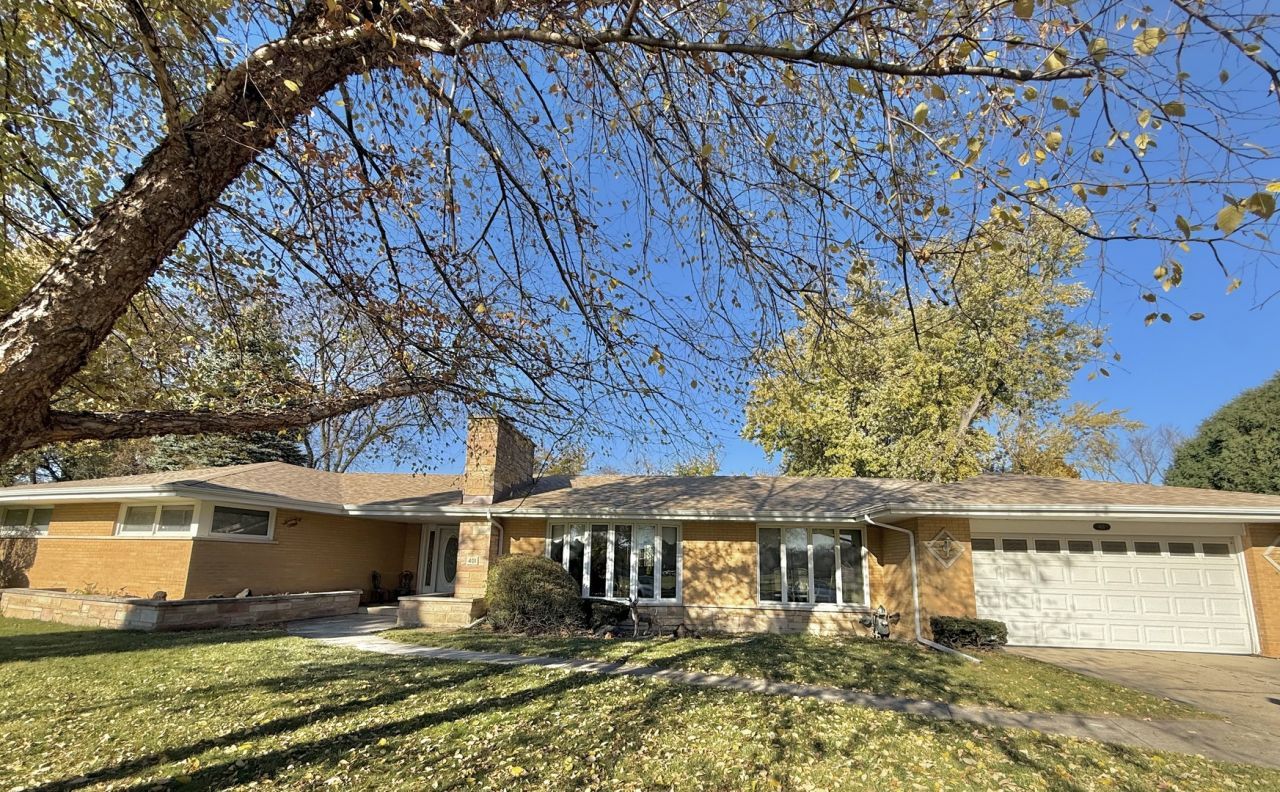
A RARE FIND IN MOUNT PROSPECT! Beautiful 4-bedroom, 2-bathroom brick ranch situated on an oversized corner lot of nearly half an acre in the highly sought-after Prospect High School District. This sprawling ranch offers exceptionally spacious rooms and an abundance of living space throughout. The generous living and dining rooms feature beautiful bay windows that fill the home with natural light, while the living room is highlighted by a gorgeous stone fireplace. The spacious primary bedroom suite offers a versatile adjoining area with endless possibilities, perfect for a private sitting room, nursery, home office, or additional dressing space. The fully finished basement is nearly the size of the main level, providing an incredible amount of additional living and entertaining space. Additional highlights include a 2.5-car garage, newer roof, whole-house generator, and an expansive backyard with a large concrete patio, perfect for outdoor enjoyment and entertaining. The gorgeous curb appeal, expansive property, and desirable location make this home truly special. Conveniently located directly across from the school and just minutes from shopping, restaurants, parks, and everyday conveniences. Hard-to-find sprawling brick ranch with space, character, and an exceptional location! Don't miss this opportunity!
Property Features
Property Type: Residential - Single Family
Basement: Yes
Basement: Finished, Full
Cooling: Central Air
Fireplaces: 1
Garage: 2
Heating: Gas, Forced Air
Home Style: Ranch
Lot Size: 0.47 Acres
Roof Type: Asphalt
Stories: 1.0
Taxes: $7,572
Year Built: 1957
Amenities
Granite Counters
Feature Descriptions
Additional rooms: Eating Area, Media Room, Recreation Room
Association Includes: None
Bath Features: Separate Shower, Soaking Tub
Dining Room: Combined w/ FamRm
Exterior: Brick
Fireplace: Wood Burning
Fireplace Location(s): Living Room
Laundry: Main Level, In Unit, Sink
Lot: Corner Lot, Landscaped
Lot Dimensions: 20388
Parcel#: 03332060110000
Parking: Concrete, Garage Door Opener, Yes, Garage Owned, Attached, Garage
Sewer: Public Sewer, Storm Sewer
Total Rooms: 11
Township: Wheeling
Water: Lake Michigan, Public
Room Sizes
Eating Area: 10X12
Recreation Room: 24X14
Media Room: 22X14
Bedroom 2: 14X12
Bedroom 3: 12X11
Bedroom 4: 15X12
Dining Room: 14X12
Family Room: 14X12
Kitchen: 14X13
Laundry: 8X6
Living Room: 15X13
Primary Bedroom: 26X13
Local Schools
High School: Prospect High School
Middle School: Lincoln Junior High School
Elementary School: Fairview Elementary School
School District: District 214
Listed By / Shown By
Listed By
Agency Name: Berkshire Hathaway HomeServices Chicago
Agency Phone: 847-362-6200
Shown By
Agency Title: Gambino Realtors
Agency Phone: 815-282-2222

Estimate Your Payment
Estimated Payment
$ 4,445.01 per month $3,583.88 Principal & Interest $631.00 Property Tax $230.13 Homeowner's Insurance
401 N Oak Avenue | MLS# 12811103
This single family home located at 401 N Oak Avenue , Mount Prospect, IL 60056 is currently listed for sale with an asking price of $789,000. This property was built in 1957 and has 4 bedrooms and 2 full baths with 2461 sq. ft. N Oak Avenue is located within the District 214 school district. Search Mount Prospect real estate on www.gogambino.com today.