
BEDS1
BATHS1 full 1 partial
SQUARE FEET1,324
MLS#12808517
STATUSNew
PROPERTY TYPEResidential - Condominium
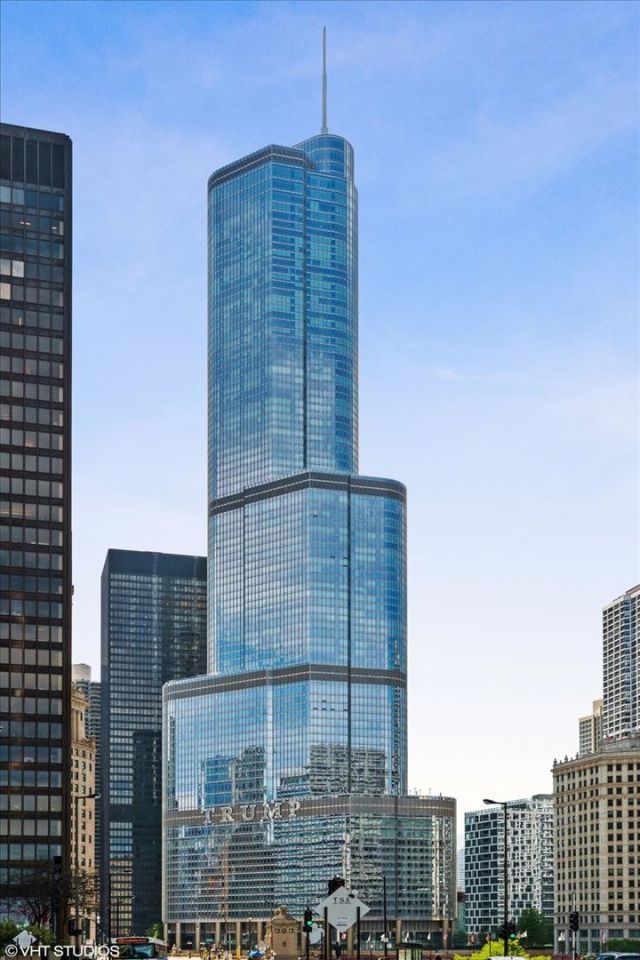
SUBDIVISIONTrump Tower Chicago
SCHOOLDistrict 299
Property Description
Great value! Deluxe one-bedroom with adjoining den unit on high floor at Trump Tower includes large spa bathroom and updated powder room spread over 1324 square feet of luxury living space. It is one of the largest one bedrooms in the building. Extraordinary west city views from this high floor unit plus stunning views of the west bend of the Chicago River. New white quartz kitchen counters add a modern element to the kitchen that features high-end appliances and Italian cabinets. The spacious den/sitting room adds extra space to the principal bedroom. Large walk-in closet with custom buildout and oversized bathroom with spa features like double sinks, air/soaking tub, separate shower add to luxury experience. Harwood floors are found throughout the space. Custom electric blinds with valances are included on all windows. The Trump experience boasts FIVE Star amenities including 24-hour door staff, concierge, health club, indoor pool, optional in-room dining service, optional maid service, dog run, valet service and receiving room. Luxury Living at its finest! Purchase and rental parking options available at additional cost.
Property Features
Property Type: Residential - Condominium
Basement: None
Cooling: Central Air
Heating: Electric
Lot Size: COMMON
Stories: 92.0
Taxes: $15,096
Year Built: 2008
Amenities
1st Floor Bedroom
1st Floor Full Bath
Storage
Built-in Features
Walk-In Closet(s)
High Ceilings
Open Floorplan
Doorman
Health Facilities
Lobby
Restaurant
Quartz Counters
Feature Descriptions
Additional rooms: Den
Association Amenities: Bike Room/Bike Trails, Door Person, Elevator in Residence, Exercise Room, Storage, Health Club, On Site Manager/Engineer, Indoor Pool, Receiving Room, Restaurant, Sauna, Security Door Lock(s), Service Elevator(s), Steam Room
Association Includes: Heat, Air Conditioning, Water, Gas, Insurance, Security, Doorman, TV/Cable, Exercise Facilities, Pool, Exterior Maintenance, Lawn Care, Scavenger, Snow Removal, Internet
Bath Features: Whirlpool, Separate Shower, Double Sink, Soaking Tub
Exterior: Glass
HOA Fee: 1493/ Monthly
Laundry: Main Level, Washer Hookup, In Unit
Lot Dimensions: COMMON
Parcel#: 17101350382028
Parking: No Garage, Yes, Other, Attached, Garage
Pet Allowed: Cats OK, Dogs OK, Size Limit
Sewer: Public Sewer
Total Rooms: 5
Township: North Chicago
Water: Lake Michigan
Room Sizes
Den: 11X10
Dining Room: COMBO
Kitchen: 12X8
Laundry: 5X3
Living Room: 21X15
Primary Bedroom: 16X14
Local Schools
School District: District 299
Listed By / Shown By
Listed By
Agency Name: Compass
Agency Phone: 773-482-1917
Shown By
Agency Title: Gambino Realtors
Agency Phone: 815-282-2222

Estimate Your Payment
Estimated Payment
$ 4,399.60 per month $2,952.05 Principal & Interest $1,258.00 Property Tax $189.55 Homeowner's Insurance
401 N Wabash Avenue , Unit 73G | MLS# 12808517
This condo located at 401 N Wabash Avenue , Unit 73G, Chicago, IL 60611 is currently listed for sale with an asking price of $649,900. This property was built in 2008 and has 1 bedrooms and 1 full and 1 partial baths with 1324 sq. ft. N Wabash Avenue , Unit 73G is located in the Trump Tower Chicago subdivision within the District 299 school district. Search Trump Tower Chicago real estate on www.gogambino.com today.