
BEDS3
BATHS2 full
SQUARE FEET1,359
MLS#12729745
STATUSActive
PROPERTY TYPEResidential - Single Family
SCHOOLDistrict 100
Property Description
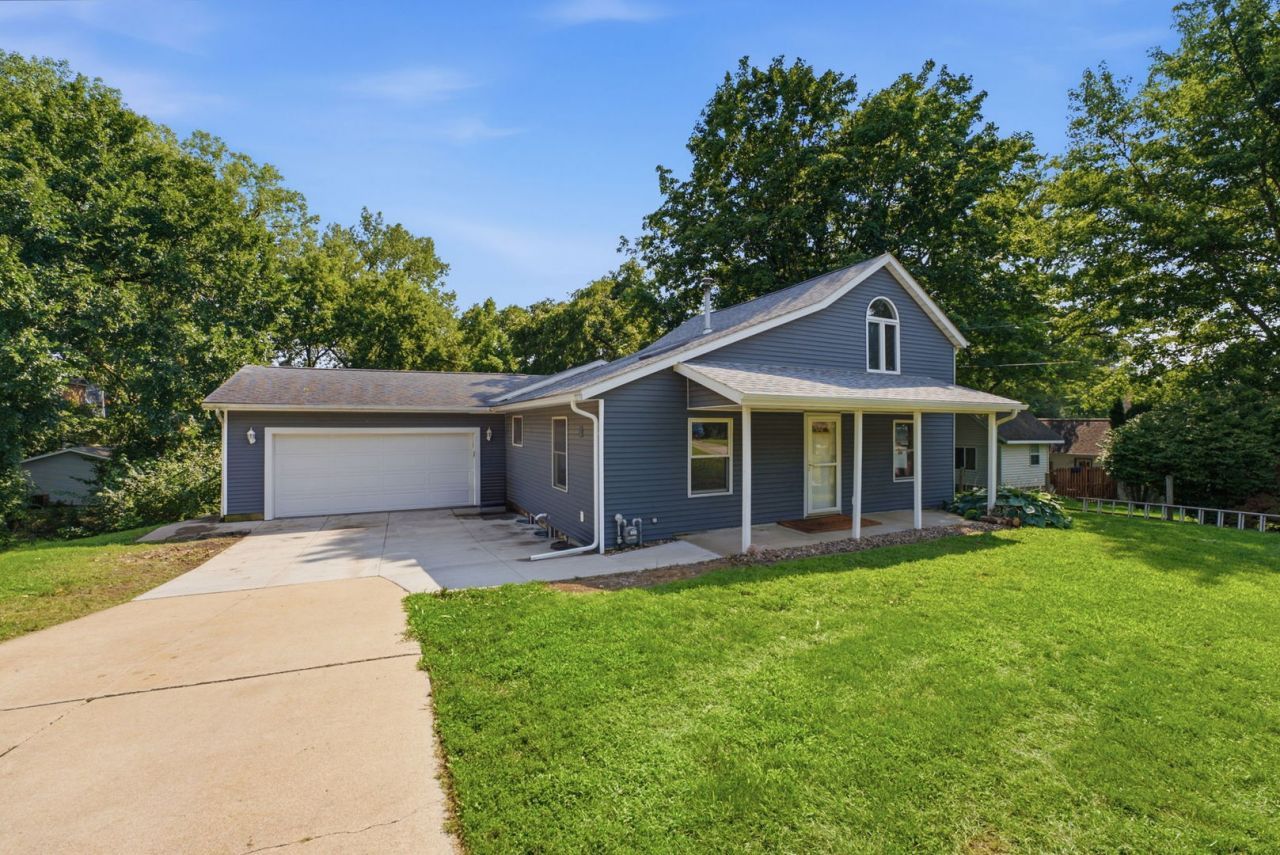
Welcome home! This residence offers the perfect blend of warmth, character, and functional living space. As you step inside, you are greeted by vaulted ceilings that are in the open kitchen and dining area that creating an expansive and airy atmosphere. Skylight windows flood the heart of the home with natural light throughout the day. The main level is designed for easy living, featuring main-level laundry, two comfortable bedrooms, and a full bathroom. Off the main living space, step out into the peaceful 3-season room-the ideal spot to unwind with your morning coffee or enjoy an evening breeze. The private upper level is dedicated entirely to the primary suite. This serene retreat features a bedroom, a walk-in closet, and a spacious bathroom. For additional living and entertaining space, the partially finished walkout basement includes a cozy fireplace, making it a great space for a family room or recreation area with easy outdoor access. Home is being sold AS-IS
Property Features
Property Type: Residential - Single Family
Basement: Yes
Basement: Partially Finished, Rec/Family Area, Partial, Walk-Out Access
Cooling: Central Air, Wall Unit(s)
Fireplaces: 1
Garage: 2
Heating: Natural Gas
Lot Size: 0.20 Acres
Roof Type: Asphalt
Taxes: $4,253
Year Built: 1970
Feature Descriptions
Additional rooms: No additional rooms
Appliances: Range, Microwave, Dishwasher, Refrigerator, Washer, Dryer
Association Includes: None
Exterior: Vinyl Siding
Lot: None
Parcel#: 0425215012
Parking: Concrete, Attached, Garage
Sewer: Public Sewer
Total Rooms: 7
Township: Port Byron
Water: Public
Room Sizes
Bedroom 2: 10X12
Bedroom 3: 8X12
Dining Room: 13X13
Family Room: 15X17
Kitchen: 10X13
Laundry: 8X8
Living Room: 13X15
Primary Bedroom: 11X12
Local Schools
School District: District 100
Listed By / Shown By
Listed By
Agency Name: NextHome QC Realty
Agency Phone: 309-302-0019
Shown By
Agency Title: Gambino Realtors
Agency Phone: 815-282-2222

Estimate Your Payment
Estimated Payment
$ 1,355.05 per month $940.26 Principal & Interest $354.42 Property Tax $60.38 Homeowner's Insurance
401 Walnut Street | MLS# 12729745
This single family home located at 401 Walnut Street, Port Byron, IL 61275 is currently listed for sale with an asking price of $207,000. This property was built in 1970 and has 3 bedrooms and 2 full baths with 1359 sq. ft. Walnut Street is located within the District 100 school district. Search Port Byron real estate on www.gogambino.com today.