
BEDS4
BATHS2 full
MLS#12734543
STATUSNew
PROPERTY TYPEResidential - Single Family
SCHOOLDistrict 234
Property Description
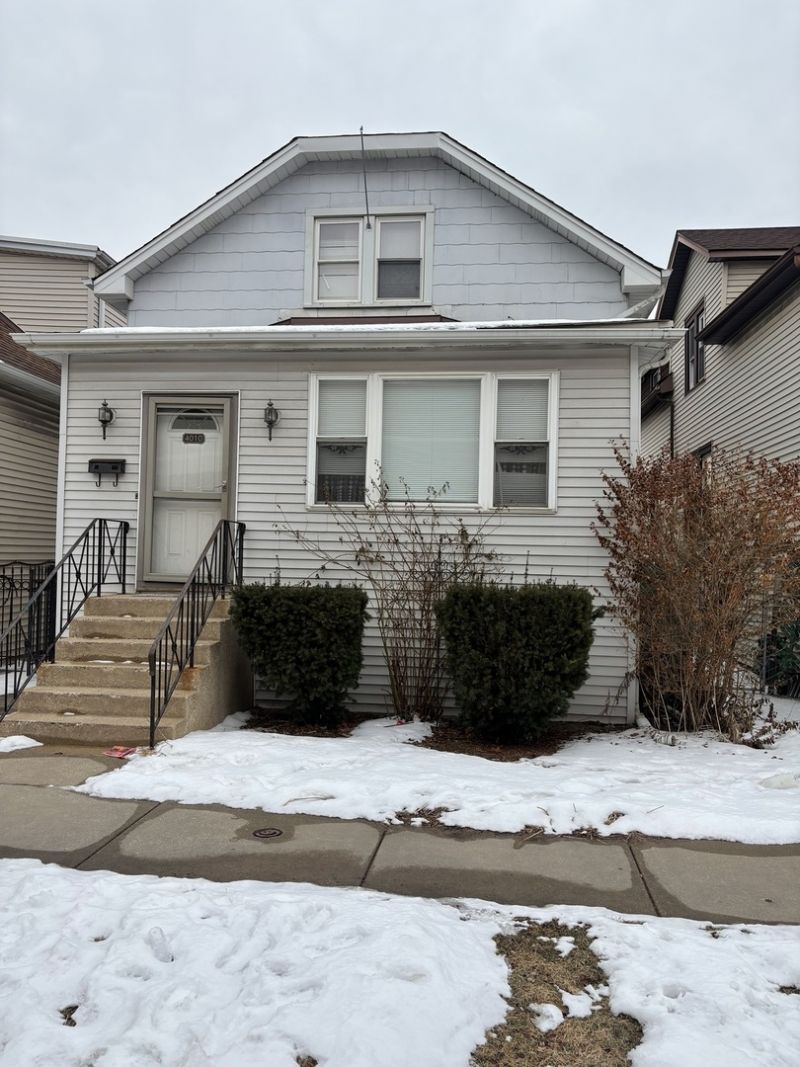
Location, 4 bedrooms, 2 full bathroom single family home in the heart of Norridge. Hardwood flooring, feels true home, new 2-car garage, and a sunny backyard. Lot of space an additional space can be used as a home office, family room, or 5th bedroom that leads out to your beautiful back deck. very wide and so many spaces, such as huge closets. Has a basement, providing washer, dryer. The basement also could be a workshop, or extra storage. It has access to public transpiration, this home is just steps away from Target, shopping centers, and a variety of dining options, ensuring all your essentials are easily within reach. Don't miss the chance to make this spacey home and charming home yours. Schedule a showing today and experience the best of comfortable living and convenience. Has a dishwasher. Currently rented, month to month, very good tenants $3000 per month.
Property Features
Property Type: Residential - Single Family
Basement: Yes
Basement: Unfinished, Full
Cooling: Central Air, Wall Unit(s)
Garage: 2
Heating: Baseboard
Lot Size: 0.09 Acres
Roof Type: Asphalt
Taxes: $4,891
Year Built: 1925
Feature Descriptions
Additional rooms: Deck
Additional Structures: Garage(s)
Appliances: Range, Microwave, Dishwasher, Refrigerator, Washer, Dryer, Stainless Steel Appliance(s)
Association Includes: None
Dining Room: Separate
Exterior: Vinyl Siding
Laundry: In Unit
Lot Dimensions: 30X125
Parcel#: 12134150280000
Parking: Yes, Garage Owned, Detached, Garage
Sewer: Public Sewer
Total Rooms: 8
Township: Norwood Park
Water: Public
Room Sizes
Deck: 14X12
Bedroom 2: 11X11
Bedroom 3: 12X7
Bedroom 4: 20X9
Dining Room: 15X12
Family Room: 12X9
Kitchen: 12X9
Living Room: 19X12
Primary Bedroom: 16X14
Local Schools
High School: Ridgewood Comm High School
Middle School: James Giles Middle School
Elementary School: James Giles Elementary School
School District: District 234
Listed By / Shown By
Listed By
Agency Name: Hometown Real Estate Group
Agency Phone: 773-625-1121
Shown By
Agency Title: Gambino Realtors
Agency Phone: 815-282-2222

Estimate Your Payment
Estimated Payment
$ 2,341.17 per month $1,816.92 Principal & Interest $407.58 Property Tax $116.67 Homeowner's Insurance
4010 N Octavia Avenue | MLS# 12734543
This single family home located at 4010 N Octavia Avenue , Norridge, IL 60706 is currently listed for sale with an asking price of $399,999. This property was built in 1925 and has 4 bedrooms and 2 full baths. N Octavia Avenue is located within the District 234 school district. Search Norridge real estate on www.gogambino.com today.