
BEDS2
BATHS1 full 1 partial
SQUARE FEET1,950
MLS#12776488
STATUSNew
PROPERTY TYPERental - Townhouse
SCHOOLDistrict 214
Property Description
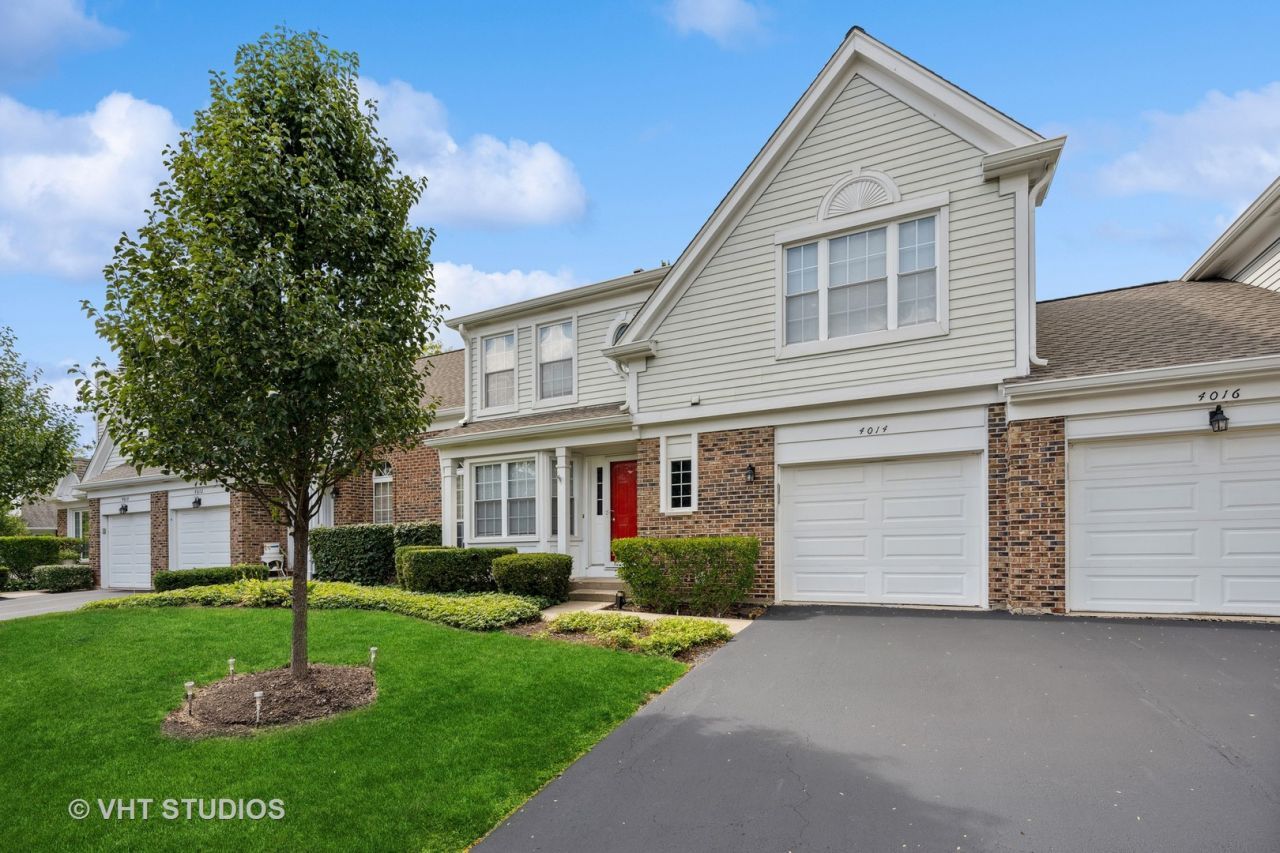
Spacious, light, bright 2-story townhouse rental with rare (fully-finished) basement, located in desirable Newport Village. Beautifully updated eat-in kitchen. Newer luxury wood-like vinyl flooring thru-out 1st & 2nd floors. Huge family/great room & dining room with vaulted ceilings and wall of windows/sliders out to large patio, great for grilling & outdoor entertaining, overlooking beautiful, open greenspace. Separate den/office off of great room. 1st floor laundry/mud room off of 1-car attached garage. Upstairs, 2 generously sized bedrooms, one, the primary suite with walk-in closet space and large bathroom with double-sink vanity, large walk-in shower, skylight and toilet with built-in bidet connects to 2nd bedroom, also with good closet space. Fully finished carpeted basement offers large rec room and separate game room. Available immediately.
Property Features
Property Type: Rental - Townhouse
Basement: Yes
Basement: Finished, Full
Cooling: Central Air
Garage: 1
Heating: Gas
Lot Size: COMMON
Roof Type: Asphalt
Stories: 2.0
Year Built: 1988
Amenities
Cathedral Ceiling(s)
Feature Descriptions
Additional rooms: Den, Recreation Room, Foyer, Game Room
Appliances: Microwave, Dishwasher, Refrigerator, Freezer, Washer, Dryer, Gas Cooktop
Dining Room: Combined w/ LivRm
Exterior: Brick
Laundry: Main Level, In Unit
Lot: Common Grounds
Lot Dimensions: COMMON
Parking: Asphalt, Garage Door Opener, Yes, Garage Owned, Attached, Garage
Rent Includes: Parking, Scavenger, Exterior Maintenance, Lawn Care, Snow Removal
Sewer: Public Sewer
Total Rooms: 8
Township: Wheeling
Water: Lake Michigan, Public
Room Sizes
Den: 11X10
Recreation Room: 32X20
Foyer: 15X5
Game Room: 11X10
Bedroom 2: 12X10
Dining Room: COMBO
Kitchen: 17X8
Laundry: 8X6
Living Room: 20X15
Primary Bedroom: 12X18
Local Schools
High School: Buffalo Grove High School
Middle School: Cooper Middle School
Elementary School: Edgar A Poe Elementary School
School District: District 214
Listed By / Shown By
Listed By
Agency Name: @properties Christie's International Real Estate
Agency Phone: 847-892-4800
Shown By
Agency Title: Gambino Realtors
Agency Phone: 815-282-2222

4014 N Newport Lane | MLS# 12776488
This property located at 4014 N Newport Lane , Arlington Heights, IL 60004 is currently listed for rent with an asking price of $2,700 / Monthly. N Newport Lane is located within the District 214 school district. Search Arlington Heights real estate on www.gogambino.com today.