
BEDS4
BATHS2 full
SQUARE FEET1,640
MLS#12660144
STATUSNew
PROPERTY TYPEResidential - Single Family
SCHOOLDistrict 204
Property Description
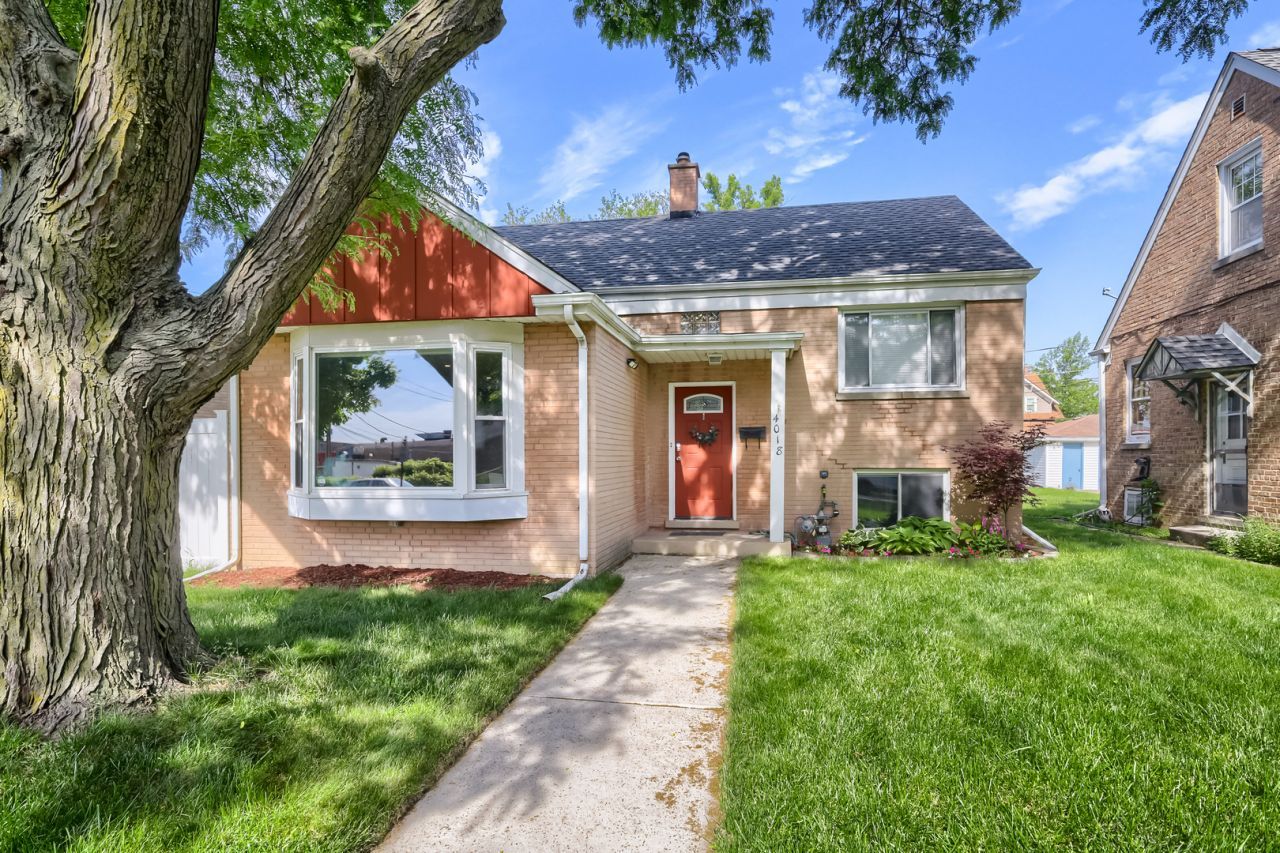
Welcome to 4018 Deyo Avenue, a charming 4 bedroom, 2 bathroom single family home situated on a unique double-wide lot and entertainers delight. The all stainless steel kitchen conveniently opens into the sun filled family room overlooking a fully fenced yard with an oversized deck that was recently power washed and stained. Since purchasing in 2022, our sellers have lovingly updated the home to include a new front loading washer and dryer, and new blinds installed throughout the home, with top-down/bottom-up blinds in the living room, landscaped the yard and fenced the yard to add additional privacy. The basement features luxury vinyl flooring and a renovated full bathroom, which includes an added shut-off valve. This residence offers exceptional space, a detached 2-car garage, and an unbeatable location less than three blocks from the Congress Park Metra Station. The home is zoned for highly-rated District 102 schools (Congress Park Elementary and Park Middle) and Lyons Township High School (District 204). Enjoy easy access to local amenities, including Maple Park and Trader Joe's. Welcome home!
Property Features
Property Type: Residential - Single Family
Basement: Yes
Basement: Finished, Exterior Entry, Full, Daylight
Cooling: Central Air
Garage: 2
Heating: Natural Gas, Forced Air
Lot Size: 0.14 Acres
Roof Type: Asphalt
Taxes: $7,129
Year Built: 1956
Amenities
Built-in Features
Open Floorplan
Feature Descriptions
Additional rooms: Utility Room-Lower Level, Foyer
Appliances: Range, Microwave, Dishwasher, Refrigerator, Washer, Dryer, Stainless Steel Appliance(s)
Association Includes: None
Bath Features: Soaking Tub
Dining Room: Combined w/ LivRm
Exterior: Brick
Laundry: In Unit, Laundry Closet
Lot: Landscaped, Mature Trees
Lot Dimensions: 50X125
Other Equipment: Security System, CO Detectors, Ceiling Fan(s), Sump Pump
Parcel#: 18031030200000
Parking: Concrete, Garage Door Opener, Yes, Garage Owned, Detached, Garage
Security: yes
Sewer: Public Sewer
Total Rooms: 8
Township: Lyons
Water: Lake Michigan
Room Sizes
Foyer: 6X4
Bedroom 2: 11X10
Bedroom 3: 11X12
Bedroom 4: 11X21
Dining Room: 13X9
Family Room: 11X24
Kitchen: 11X11
Laundry: 6X3
Living Room: 13X13
Primary Bedroom: 14X18
Local Schools
High School: Lyons Twp High School
Middle School: Park Junior High School
Elementary School: Congress Park Elementary School
School District: District 204
Listed By / Shown By
Listed By
Agency Name: Keller Williams ONEChicago
Agency Phone: 312-216-2422
Shown By
Agency Title: Gambino Realtors
Agency Phone: 815-282-2222

Estimate Your Payment
Estimated Payment
$ 2,648.52 per month $1,930.48 Principal & Interest $594.08 Property Tax $123.96 Homeowner's Insurance
4018 Deyo Avenue | MLS# 12660144
This single family home located at 4018 Deyo Avenue, Brookfield, IL 60513 is currently listed for sale with an asking price of $425,000. This property was built in 1956 and has 4 bedrooms and 2 full baths with 1640 sq. ft. Deyo Avenue is located within the District 204 school district. Search Brookfield real estate on www.gogambino.com today.