
BEDS7
BATHS4 full
SQUARE FEET2,391
MLS#12732113
STATUSActive
PROPERTY TYPEResidential - Single Family
SCHOOLDistrict 81
Property Description
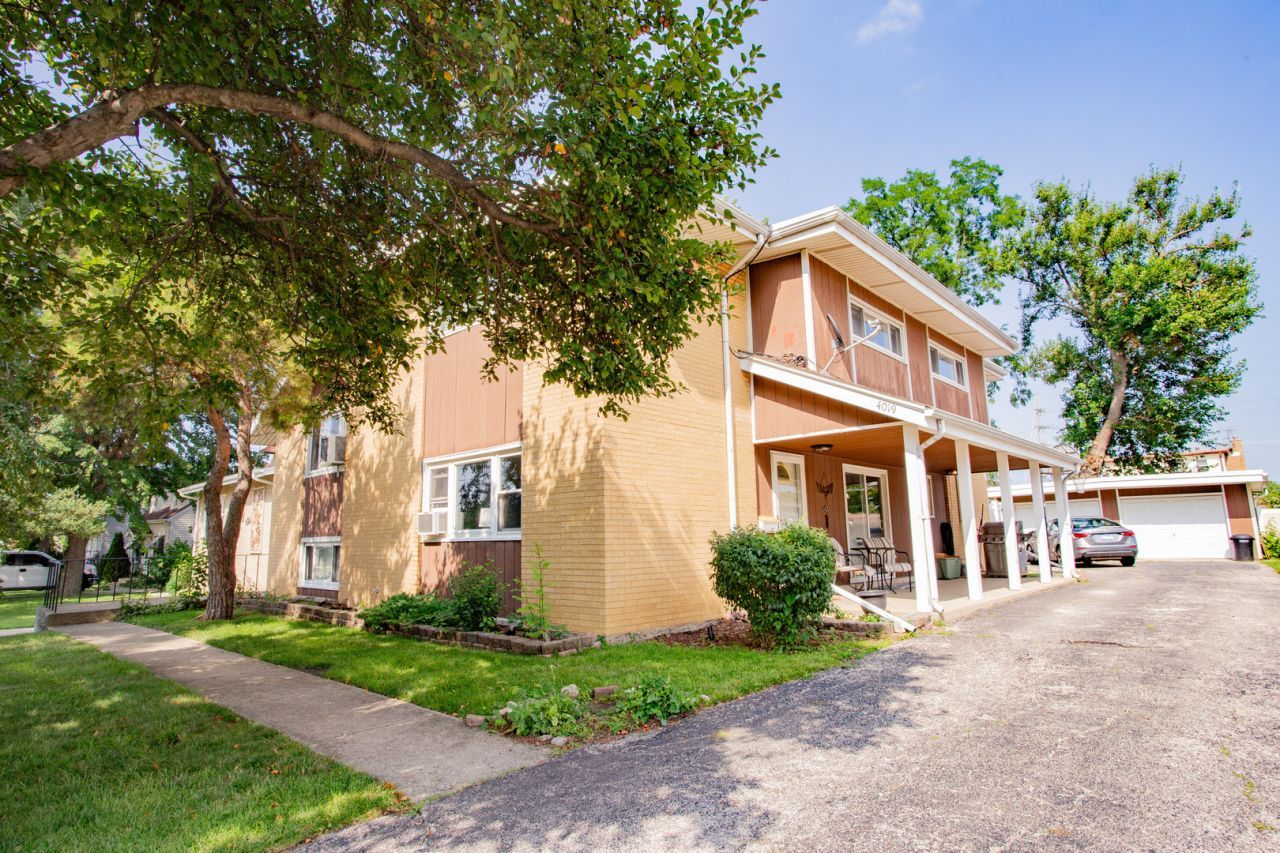
RARE OPPORTUNITY to own this unique home. Currently used as family home with related living. Main home is open concept and has 5 bedrooms and 3 full baths. New stove top and double oven. There is a 2nd sitting room/ play room on the 2nd floor. Related living has 2nd kitchen, living room, 2 bedrooms and 1 full bath with a separate entrance. Large fenced yard and 2.5 car garage. Garage is insulated and heated. New HW heater. Roof was done in 2015. Side driveway for off street parking and beautiful covered porch. This home is like no other in the area and offers a huge amount of living space for a single family or 2 separate areas for related living. Close to 294. Great restaurants and shopping. Great schools.
Property Features
Property Type: Residential - Single Family
Basement: Yes
Basement: Partially Finished, Partial
Cooling: Window Unit(s)
Garage: 2.5
Heating: Baseboard
Lot Size: 128 x 60
Roof Type: Asphalt, Rubber
Taxes: $8,380
Year Built: 1965
Amenities
1st Floor Bedroom
In-Law Floorplan
1st Floor Full Bath
Feature Descriptions
Additional rooms: Bedroom 5,Kitchen, Bonus Room, Bedroom 6,Bedroom 7
Appliances: Double Oven, Dishwasher, Refrigerator, Washer, Dryer, Cooktop, Oven
Association Includes: None
Exterior: Brick
Lot Dimensions: 128 x 60
Parcel#: 12163110440000
Parking: Asphalt, Heated Garage, Yes, Garage Owned, Detached, Garage
Sewer: Public Sewer
Total Rooms: 13
Township: Leyden
Water: Lake Michigan
Room Sizes
Bedroom 5: 13X11
Kitchen- 2nd: 10X9
Bonus Room: 16X15
Bedroom 6: 13X9
Bedroom 7: 14X10
Bedroom 2: 12X9
Bedroom 3: 12X9
Bedroom 4: 13X11
Dining Room: 16X11
Family Room: 13X9
Kitchen: 15X8
Laundry: 19X9
Living Room: 16X15
Primary Bedroom: 13X11
Local Schools
School District: District 81
Listed By / Shown By
Listed By
Agency Name: Baird & Warner
Agency Phone: 773-250-0400
Shown By
Agency Title: Gambino Realtors
Agency Phone: 815-282-2222

Estimate Your Payment
Estimated Payment
$ 3,593.89 per month $2,720.84 Principal & Interest $698.33 Property Tax $174.71 Homeowner's Insurance
4019 Judd Avenue | MLS# 12732113
This single family home located at 4019 Judd Avenue, Schiller Park, IL 60176 is currently listed for sale with an asking price of $599,000. This property was built in 1965 and has 7 bedrooms and 4 full baths with 2391 sq. ft. Judd Avenue is located within the District 81 school district. Search Schiller Park real estate on www.gogambino.com today.