
BEDS5
BATHS3 full
SQUARE FEET1,779
MLS#12698114
STATUSNew
PROPERTY TYPEResidential - Single Family
SCHOOLDistrict 5
Property Description
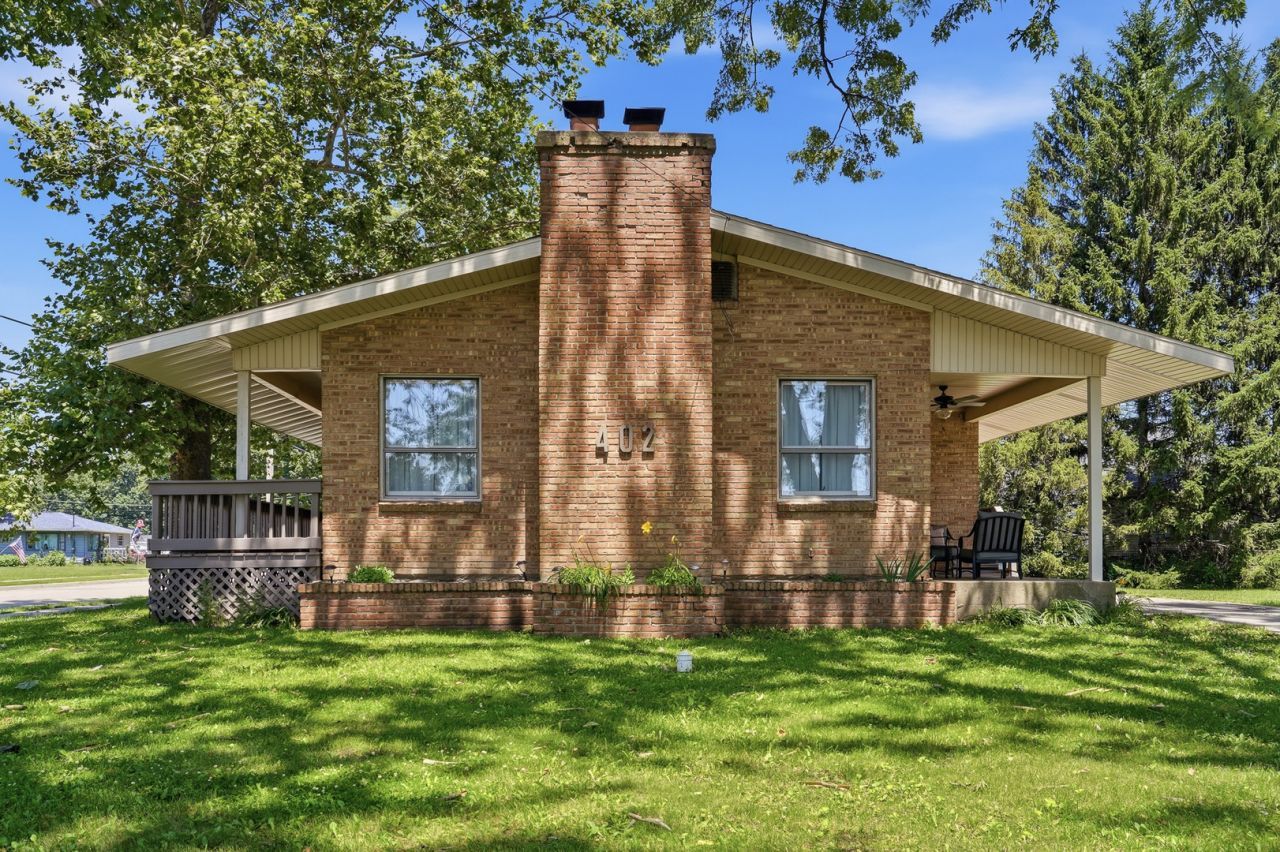
Desirable Dimensions & Location! This brick ranch offers a spacious kitchen, living room with fireplace and lots of storage options. Also 5th non-conforming bedroom and bath. The garage offers space for up to three vehicles and a workshop. Located just a couple of blocks from schools on a corner lot with additional continuous lot totaling just under 1/2 acre. Give a call and come see how well it can fit your family.
Property Features
Property Type: Residential - Single Family
Basement: Yes
Basement: Partially Finished, Block, Rec/Family Area, Sleeping Area, Storage Space, Full
Cooling: Window Unit(s)
Fireplaces: 2
Garage: 3
Heating: Steam
Home Style: Ranch
Lot Size: 0.48 Acres
Roof Type: Asphalt
Taxes: $3,586
Year Built: 1964
Amenities
1st Floor Bedroom
1st Floor Full Bath
Dining Combo
Feature Descriptions
Additional rooms: Bedroom 5,Den
Appliances: Range, Dishwasher, Refrigerator, Washer, Dryer
Association Includes: None
Dining Room: Kitchen/Dining Combo
Exterior: Brick
Fireplace: Wood Burning
Fireplace Location(s): Family Room, Living Room
Lot: Corner Lot, Level
Lot Dimensions: 140 x 150
Other Equipment: CO Detectors, Ceiling Fan(s)
Parcel#: 11164270130000
Parking: Concrete, Garage Door Opener, Yes, Garage Owned, Detached, Off Street, Guest, Owned, Garage
Sewer: Public Sewer
Total Rooms: 10
Township: Sterling
Water: Public
Room Sizes
Bedroom 5: 12X19
Den: 6X8
Bedroom 2: 10X11
Bedroom 3: 11X8
Bedroom 4: 8X10
Dining Room: 13X14
Family Room: 15X22
Kitchen: 13X14
Laundry: 10X14
Living Room: 15X22
Primary Bedroom: 15X12
Local Schools
School District: District 5
Listed By / Shown By
Listed By
Agency Name: RE/MAX Sauk Valley
Agency Phone: 815-625-3722
Shown By
Agency Title: Gambino Realtors
Agency Phone: 815-282-2222

Estimate Your Payment
Estimated Payment
$ 1,265.15 per month $908.01 Principal & Interest $298.83 Property Tax $58.30 Homeowner's Insurance
402 E 19th Street | MLS# 12698114
This single family home located at 402 E 19th Street , Sterling, IL 61081 is currently listed for sale with an asking price of $199,900. This property was built in 1964 and has 5 bedrooms and 3 full baths with 1779 sq. ft. E 19th Street is located within the District 5 school district. Search Sterling real estate on www.gogambino.com today.