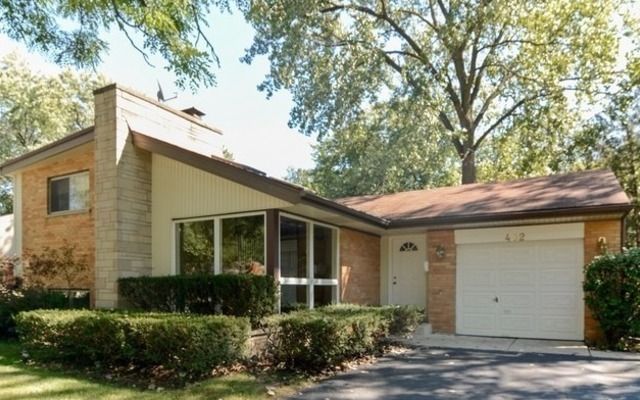

BEDS3
BATHS2 full
SQUARE FEET1,731
MLS#12748014
STATUSNew
PROPERTY TYPERental - Single Family
SUBDIVISIONBrynhaven
SCHOOLDistrict 205
Property Description
Renovated in 2015, 3 bed / 2 bath Brynhaven split level steps to Edison Elementary and Sandburg JRHS. Newer kitchen cabinets with granite counters, stainless steel appliances, breakfast bar, refinished hardwood floors, freshly painted, finished lower level family room, wood burning fireplace, 2 remodeled full bathrooms, and newer mechanicals. Available Oct 1st. Pets will be considered on a case by case basis. Good credit, income/employment required. Background and credit checks will be performed at a cost of $40/applicant. Tenant responsible for all utilities and lawn & snow. Available 10/1/2026. Showings to begin on/around Sept 12th.
Property Features
Property Type: Rental - Single Family
Basement: Crawl Space
Cooling: Central Air
Fireplaces: 1
Garage: 1.5
Heating: Natural Gas, Forced Air
Lot Size: 68 X 135
Roof Type: Asphalt
Year Built: 1956
Amenities
Cathedral Ceiling(s)
Feature Descriptions
Additional rooms: No additional rooms
Additional Structures: Shed(s)
Appliances: Range, Microwave, Dishwasher, Refrigerator, Washer, Dryer, Stainless Steel Appliance(s)
Dining Room: Combined w/ LivRm
Exterior: Brick
Fireplace: Wood Burning
Fireplace Location(s): Living Room
Laundry: Gas Dryer Hookup, In Unit
Lot: Corner Lot
Lot Dimensions: 68 X 135
Other Equipment: TV-Cable
Parking: Asphalt, Garage Door Opener, Yes, Garage Owned, Attached, Garage
Pet Allowed: Cats OK, Deposit Required, Dogs OK
Rent Includes: None
Sewer: Public Sewer
Total Rooms: 6
Township: York
Water: Lake Michigan, Public
Room Sizes
Bedroom 2: 10X10
Bedroom 3: 10X10
Family Room: 19X12
Kitchen: 15X11
Laundry: 13X8
Living Room: 13X24
Primary Bedroom: 13X11
Local Schools
High School: York Community High School
Middle School: Sandburg Middle School
Elementary School: Edison Elementary School
School District: District 205
Listed By / Shown By
Listed By
Agency Name: Berkshire Hathaway HomeServices Prairie Path REALT
Agency Phone: 630-279-9500
Shown By
Agency Title: Gambino Realtors
Agency Phone: 815-282-2222

402 E Atwater Avenue | MLS# 12748014
This property located at 402 E Atwater Avenue , Elmhurst, IL 60126 is currently listed for rent with an asking price of $3,200 / Monthly. E Atwater Avenue is located within the District 205 school district. Search Elmhurst real estate on www.gogambino.com today.