
BEDS3
BATHS3 full
SQUARE FEET1,720
MLS#12762844
STATUSNew
PROPERTY TYPEResidential -
SCHOOLDistrict 308
Property Description
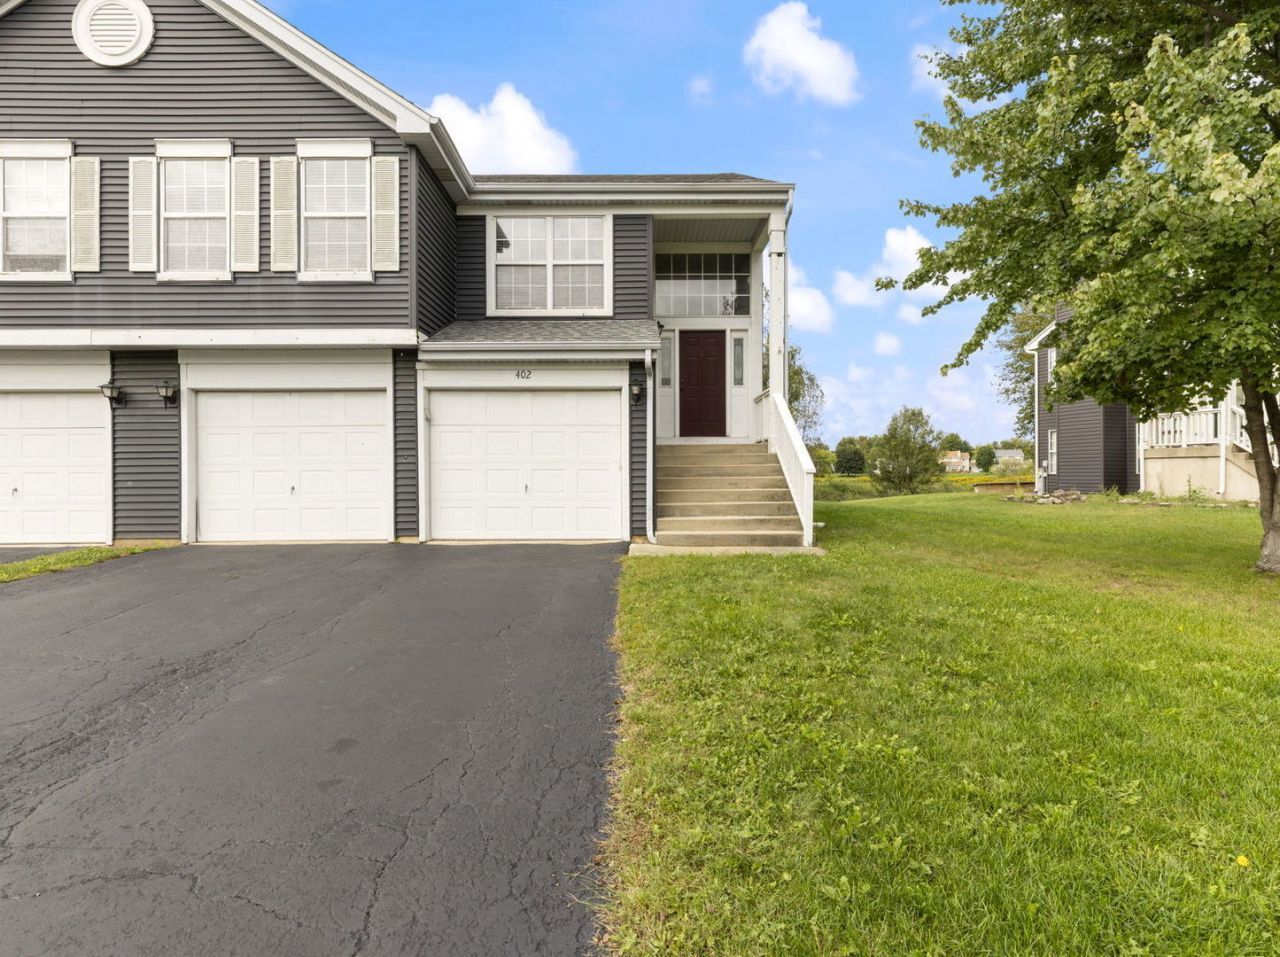
Outstanding location & scenic views from this spacious duplex. 3 bedrooms, 3 baths with oversized 2-car garage. Walk into impressive 2-story foyer, then into the open concept living room & dining with vaulted ceilings. The primary bedroom is expansive with an en-suite bathroom & walk-in closet. Kitchen has eat-in area. Enjoy gorgeous sunsets overlooking prairie. All 3 bedrooms are very generous in size. Flexible layout has potential for separate living space in lower level with 2nd fireplace, full bath, bedroom & living area. Newer: roof, siding, furnace, air conditioning & water heater. Master bath remodeled in 2016. New carpet throughout in 2023. Quiet neighborhood, yet close to everything! Low assoc. dues. Property is in good condition but being sold AS-IS. Great investment property! New Trader Joe's 1 mile away!
Property Features
Property Type: Residential -
Basement: None
Cooling: Central Air
Fireplaces: 2
Garage: 2
Heating: Natural Gas, Forced Air
Lot Size: 0.12 Acres
Roof Type: Asphalt
Stories: 2.0
Taxes: $7,072
Year Built: 1994
Amenities
Cathedral Ceiling(s)
1st Floor Bedroom
1st Floor Full Bath
Storage
Walk-In Closet(s)
Feature Descriptions
Additional rooms: No additional rooms
Appliances: Range, Dishwasher, Refrigerator, Washer, Dryer
Association Includes: Other
Dining Room: Combined w/ LivRm
Exterior: Vinyl Siding
Fireplace: Gas Log, More than one
Fireplace Location(s): Living Room, Den/Library
HOA Fee: 85/ Quarterly
Laundry: Main Level, Washer Hookup, Electric Dryer Hookup, In Unit, Common Area
Lot: Nature Preserve Adjacent
Lot Dimensions: 48x110
Other Equipment: CO Detectors, Ceiling Fan(s), Fan-Whole House
Parcel#: 0309200027
Parking: Asphalt, Garage Door Opener, Heated Garage, Yes, Garage Owned, Attached, Garage
Pet Allowed: Cats OK, Dogs OK, Number Limit
Sewer: Public Sewer
Total Rooms: 7
Township: Oswego
Water: Public
Room Sizes
Bedroom 2: 11X10
Bedroom 3: 12X12
Dining Room: 12X8
Family Room: 17X12
Kitchen: 19X9
Living Room: 19X12
Primary Bedroom: 19X12
Local Schools
High School: Oswego East High School
Middle School: Thompson Junior High School
Elementary School: Old Post Elementary School
School District: District 308
Listed By / Shown By
Listed By
Agency Name: Keller Williams Premiere Properties
Agency Phone: 630-545-9860
Shown By
Agency Title: Gambino Realtors
Agency Phone: 815-282-2222

Estimate Your Payment
Estimated Payment
$ 2,131.37 per month $1,449.00 Principal & Interest $589.33 Property Tax $93.04 Homeowner's Insurance
402 Gloria Lane | MLS# 12762844
This home located at 402 Gloria Lane, Oswego, IL 60543 is currently listed for sale with an asking price of $319,000. This property was built in 1994 and has 3 bedrooms and 3 full baths with 1720 sq. ft. Gloria Lane is located within the District 308 school district. Search Oswego real estate on www.gogambino.com today.