
BEDS3
BATHS2 full 1 partial
SQUARE FEET2,455
MLS#12659483
STATUSNew
PROPERTY TYPEResidential - Townhouse
SUBDIVISIONCamberley Club
SCHOOLDistrict 125
Property Description
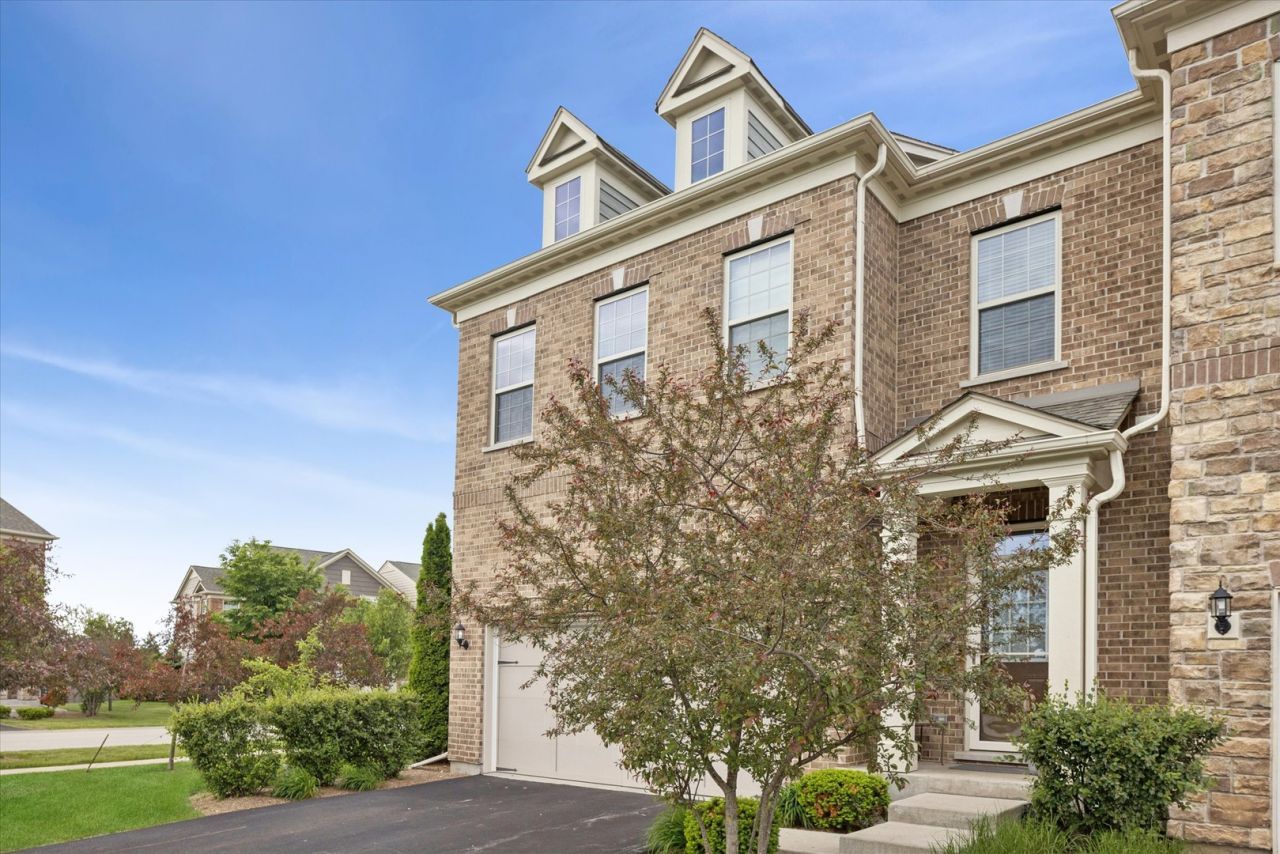
Sellers offer 10k buyer closing cost or interest buydown. Sunny end unit in gated Camberley Club within highly regarded Stevenson High School District 125. Situated on a premium corner lot, this spacious residence is among the largest floor plans in the area and offers exceptional natural light, added privacy, and usable side and rear yard space with the convenience of low-maintenance living. Low 200 per month assessment includes exterior maintenance, landscaping, and snow removal, including driveways and walkways. The main level features 10-foot ceilings, hardwood flooring, gas fireplace, and an open-concept layout ideal for everyday living and entertaining. Kitchen includes white cabinetry, marble backsplash, granite countertops, oversized island, and stainless steel appliances. Upstairs, the expansive primary suite offers a sitting area or office, private balcony, dual-vanity bath with separate tub and shower, and two large walk-in closets. Two additional generously sized bedrooms, abundant storage, and side-by-side laundry complete the second floor. Full 10-foot deep-pour basement with bath rough-in provides exceptional potential for future living space, home gym, media room, guest suite, or extensive storage, a feature not commonly found in many nearby townhome communities. Convenient location near golf courses, shopping, dining, and I-94 access.
Property Features
Property Type: Residential - Townhouse
Basement: Unfinished, Full
Basement: Yes
Cooling: Central Air
Fireplaces: 1
Garage: 2
Heating: Natural Gas
Lot Size: 30X89X30X89
Roof Type: Asphalt
Stories: 2.0
Taxes: $19,414
Year Built: 2019
Amenities
High Ceilings
Open Floorplan
Feature Descriptions
Additional rooms: Eating Area, Sitting Room
Appliances: Double Oven, Microwave, Dishwasher, Refrigerator, Washer, Dryer, Disposal, Cooktop, Range Hood, Humidifier
Association Includes: Insurance, Exterior Maintenance, Lawn Care, Snow Removal
Bath Features: Separate Shower, Double Sink, Soaking Tub
Exterior: Aluminum Siding, Vinyl Siding, Stone
Fireplace: Gas Log
Fireplace Location(s): Living Room
HOA Fee: 200/ Monthly
Laundry: Upper Level, In Unit
Lot: Landscaped
Lot Dimensions: 30X89X30X89
Other Equipment: CO Detectors, Sump Pump
Parcel#: 15233020600000
Parking: Asphalt, Garage Door Opener, Yes, Garage Owned, Attached, Garage
Pet Allowed: Cats OK, Dogs OK
Sewer: Public Sewer
Total Rooms: 8
Township: Vernon
Water: Lake Michigan
Room Sizes
Eating Area: 11X10
Sitting Room: 10X9
Bedroom 2: 14X11
Bedroom 3: 14X11
Dining Room: 14X12
Kitchen: 14X11
Laundry: 8X7
Living Room: 18X15
Primary Bedroom: 17X15
Local Schools
High School: Adlai E Stevenson High School
Middle School: Aptakisic Junior High School
Elementary School: Earl Pritchett School
School District: District 125
Listed By / Shown By
Listed By
Agency Name: @properties Christie's International Real Estate
Agency Phone: 773-472-0200
Shown By
Agency Title: Gambino Realtors
Agency Phone: 815-282-2222

Estimate Your Payment
Estimated Payment
$ 4,996.78 per month $3,175.08 Principal & Interest $1,617.83 Property Tax $203.88 Homeowner's Insurance
402 Highcroft Way | MLS# 12659483
This townhouse located at 402 Highcroft Way, Lincolnshire, IL 60069 is currently listed for sale with an asking price of $699,000. This property was built in 2019 and has 3 bedrooms and 2 full and 1 partial baths with 2455 sq. ft. Highcroft Way is located in the Camberley Club subdivision within the District 125 school district. Search Camberley Club real estate on www.gogambino.com today.