
BEDS3
BATHS2 full 1 partial
SQUARE FEET1,500
MLS#12714333
STATUSPending
PROPERTY TYPEResidential - Single Family
SCHOOLDistrict 275
Property Description
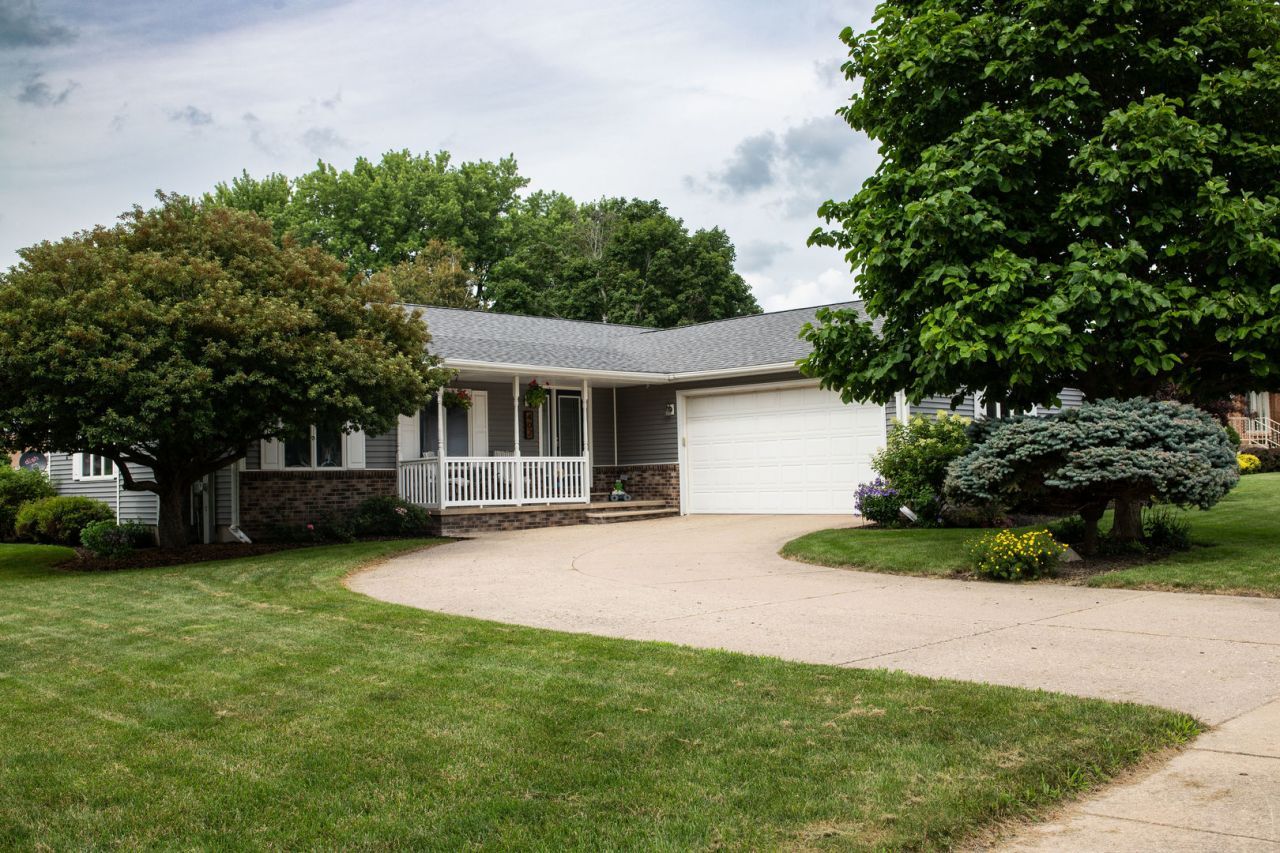
Welcome home to this beautifully maintained 3-bedroom, 2.5 bath ranch located in the quiet, welcoming community of Ashton, Illinois. Built in 1991, this move-in-ready home offers the perfect combination of modern updates, spacious living, and an unbeatable location. Step inside to find vaulted ceilings along with an updated kitchen and renovated bathrooms that blend style and functionality. The inviting layout provides comfortable main-floor living, while the finished basement expands your living space with a large family room, wet bar and bonus room perfect for an office or guest space with an additional half bath. Outside, you'll love entertaining family and friends on the gorgeous deck and patio overlooking the beautifully landscaped lot-and-a-half. A large storage shed offers plenty of extra space for lawn equipment, hobbies, or outdoor toys, and the attached garage provides everyday convenience. Major updates include new roof and siding in 2019, giving buyers added peace of mind. The location couldn't be better situated directly across the street from the school, park, and splash pad, this home offers easy access to recreation and community amenities while enjoying the charm of small town living.
Property Features
Property Type: Residential - Single Family
Basement: Yes
Basement: Finished, Full
Cooling: Central Air
Fireplaces: 1
Garage: 2
Heating: Natural Gas
Home Style: Ranch
Lot Size: 166 x 106
Roof Type: Asphalt
Taxes: $4,348
Year Built: 1991
Feature Descriptions
Additional rooms: Bonus Room
Additional Structures: Shed(s)
Appliances: Microwave, Dishwasher, Refrigerator, Washer, Dryer, Water Softener Owned
Association Includes: None
Dining Room: Kitchen/Dining Combo
Exterior: Vinyl Siding
Fireplace: Wood Burning
Fireplace Location(s): Living Room
Lot: Corner Lot
Lot Dimensions: 166 x 106
Parcel#: 03042842900700
Parking: Concrete, Garage Door Opener, Yes, Garage Owned, Attached, Garage
Sewer: Public Sewer
Total Rooms: 7
Township: Ashton
Water: Public
Room Sizes
Bonus Room: 10X11
Bedroom 2: 10X12
Bedroom 3: 11X12
Dining Room: COMBO
Kitchen: 12X20
Laundry: 5X10
Living Room: 21X17
Primary Bedroom: 14X13
Local Schools
School District: District 275
Listed By / Shown By
Listed By
Agency Name: Coldwell Banker Real Estate Group
Agency Phone: 815-756-2557
Shown By
Agency Title: Gambino Realtors
Agency Phone: 815-282-2222

Estimate Your Payment
Estimated Payment
$ 1,715.85 per month $1,271.85 Principal & Interest $362.33 Property Tax $81.67 Homeowner's Insurance
402 Kilmer Street | MLS# 12714333
This single family home located at 402 Kilmer Street, Ashton, IL 61006 is currently listed for sale with an asking price of $280,000. This property was built in 1991 and has 3 bedrooms and 2 full and 1 partial baths with 1500 sq. ft. Kilmer Street is located within the District 275 school district. Search Ashton real estate on www.gogambino.com today.