
BEDS3
BATHS2 full
SQUARE FEET2,600
MLS#12769849
STATUSNew
PROPERTY TYPEResidential - Single Family
SCHOOLDistrict 214
Property Description
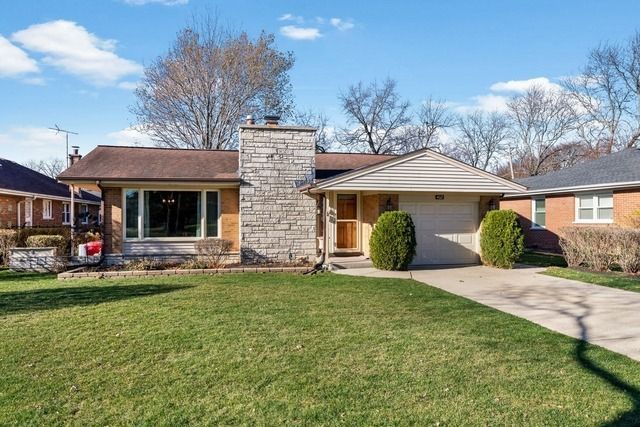
Welcome to this beautifully maintained ranch. Nestled on a quiet, tree-lined street. Sunlight pours into the spacious living room through a large picture window, creating a warm and welcoming place to gather. The living room boasts a wonderful fireplace and large windows that make you feel right at home. The dining area flows into the eat-in kitchen and screened porch leading to the large deck, a perfect spot to enjoy morning coffee, breakfast or simply take in the view of the large backyard. Eat-in kitchen contains stainless steel appliances as well fantastic wood cabinets. The first floor is finished off with 3 nicely sized bedrooms and a full bathroom. The full basement is partially finished which contains a full bathroom as well.
Property Features
Property Type: Residential - Single Family
Basement: Yes
Basement: Partially Finished, Full
Cooling: Central Air
Fireplaces: 1
Garage: 1
Heating: Natural Gas
Lot Size: 0.21 Acres
Roof Type: Asphalt
Taxes: $9,832
Year Built: 1955
Feature Descriptions
Additional rooms: Recreation Room, Screened Porch
Appliances: Range, Microwave, Dishwasher, Refrigerator, Washer, Dryer
Association Includes: None
Dining Room: Combined w/ LivRm
Exterior: Brick
Fireplace Location(s): Living Room
Laundry: Gas Dryer Hookup, Sink
Lot Dimensions: 39X141X59X150
Parcel#: 08114010120000
Parking: Garage Door Opener, Yes, Garage Owned, Attached, Garage
Sewer: Public Sewer
Total Rooms: 7
Township: Elk Grove
Water: Lake Michigan
Room Sizes
Recreation Room: 26X24
Screened Porch: 10X12
Bedroom 2: 13X10
Bedroom 3: 11X11
Dining Room: 11X8
Kitchen: 14X11
Laundry: 22X25
Living Room: 22X13
Primary Bedroom: 14X10
Local Schools
High School: Prospect High School
Middle School: Lincoln Junior High School
Elementary School: Lions Park Elementary School
School District: District 214
Listed By / Shown By
Listed By
Agency Name: Century 21 Circle
Agency Phone: 773-465-4200
Shown By
Agency Title: Gambino Realtors
Agency Phone: 815-282-2222

Estimate Your Payment
Estimated Payment
$ 3,114.51 per month $2,156.69 Principal & Interest $819.33 Property Tax $138.48 Homeowner's Insurance
402 S Na Wa Ta Avenue | MLS# 12769849
This single family home located at 402 S Na Wa Ta Avenue , Mount Prospect, IL 60056 is currently listed for sale with an asking price of $474,800. This property was built in 1955 and has 3 bedrooms and 2 full baths with 2600 sq. ft. S Na Wa Ta Avenue is located within the District 214 school district. Search Mount Prospect real estate on www.gogambino.com today.