
BEDS3
BATHS1 full
SQUARE FEET1,300
MLS#12767503
STATUSActive
PROPERTY TYPEResidential - Single Family
SCHOOLDistrict 404
Property Description
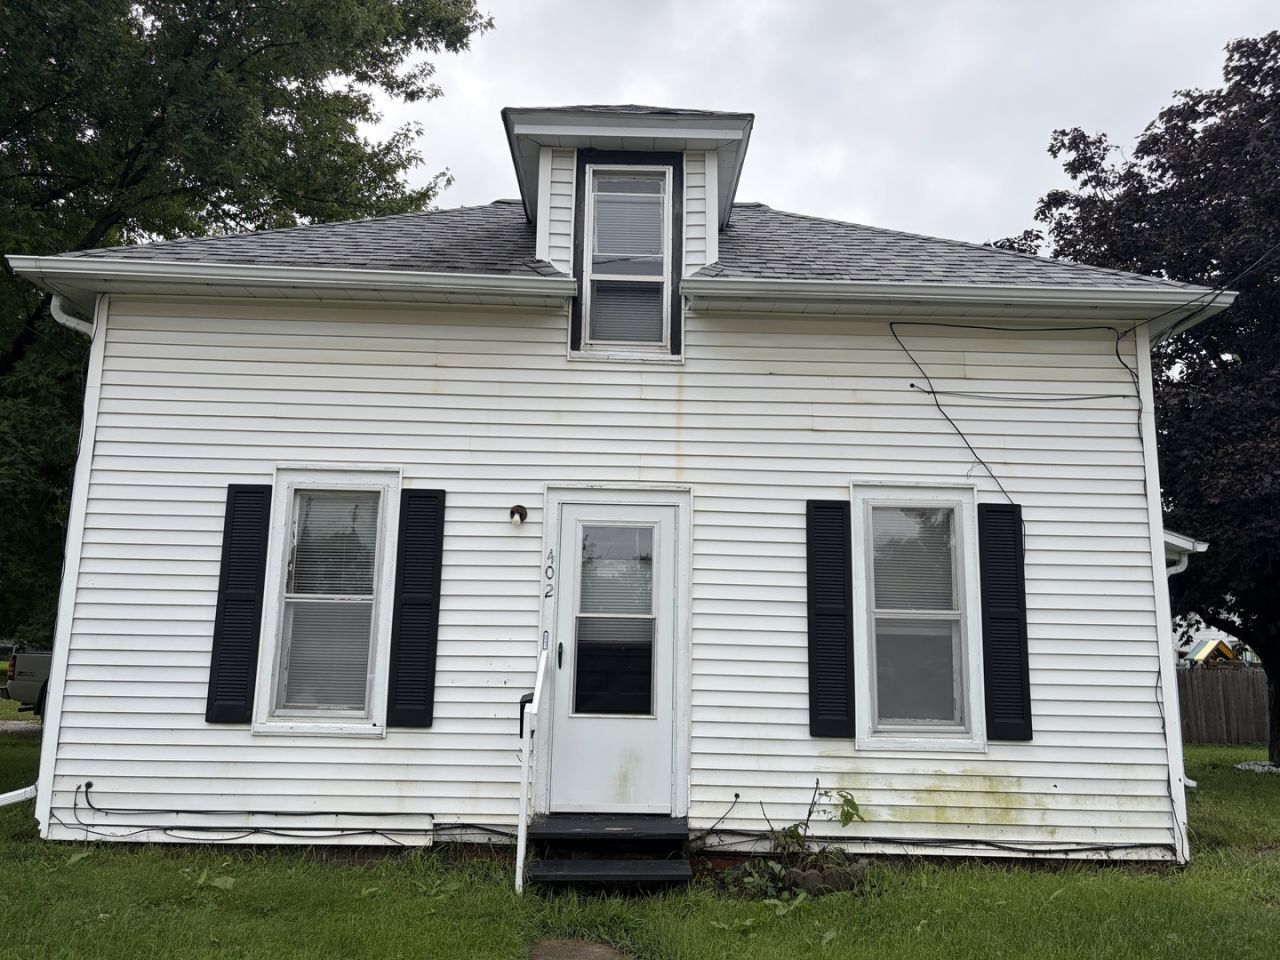
Adorable 3 bedroom home with updated flooring on a large corner lot! The front door welcomes you into a large living room that is the central hub of this cozy home. off the living room you will find an office space with a closet. This could also be a great toy room, hobby space, or whatever fits your lifestyle. The master bedroom is also located off the living room and features a large closet. The Kitchen offers lots of cabinet space as well as laundry hookups. The upper level includes 2 more bedrooms and a full bathroom. Off the kitchen you will find an enclosed porch on the west side of the home leading out to the backyard. This corner lot offers plenty of space to play, decorate, garden, etc... Located near the YMCA, Schools, Parks, Shopping, Restaurants, Mercer County Fairgrounds, Medical Offices, VFW, and more! This convenient location offers everything you need and is just a short walk away from Historic Downtown Aledo, Central Park, Community Events, & the restored movie theater/opera house!
Property Features
Property Type: Residential - Single Family
Basement: Yes
Basement: Unfinished, Full
Cooling: Central Air
Heating: Forced Air
Lot Size: 0.08 Acres
Roof Type: Asphalt
Taxes: $1,813
Year Built: 1893
Amenities
Vaulted Ceiling(s)
1st Floor Bedroom
1st Floor Full Bath
Feature Descriptions
Additional rooms: Office, Enclosed Porch
Appliances: Range, Refrigerator
Association Includes: None
Exterior: Vinyl Siding
Laundry: Main Level, In Kitchen
Lot: Corner Lot, Mature Trees, Level
Lot Dimensions: 60x60
Parcel#: 101020107003
Sewer: Public Sewer
Total Rooms: 6
Water: Public
Room Sizes
Office: 8X7
Enclosed Porch: 12X7
Bedroom 2: 13X9
Bedroom 3: 9X8
Kitchen: 14X12
Living Room: 14X13
Primary Bedroom: 13X9
Local Schools
High School: Mercer County High School
Middle School: Mercer County Junior High School
Elementary School: Apollo Elementary School
School District: District 404
Listed By / Shown By
Listed By
Agency Name: eXp Realty
Agency Phone: 833-835-5566
Shown By
Agency Title: Gambino Realtors
Agency Phone: 815-282-2222

Estimate Your Payment
Estimated Payment
$ 489.46 per month $317.96 Principal & Interest $151.08 Property Tax $20.42 Homeowner's Insurance
402 SW 3rd Street | MLS# 12767503
This single family home located at 402 SW 3rd Street, Aledo, IL 61231 is currently listed for sale with an asking price of $70,000. This property was built in 1893 and has 3 bedrooms and 1 full baths with 1300 sq. ft. SW 3rd Street is located within the District 404 school district. Search Aledo real estate on www.gogambino.com today.