
BEDS2
BATHS1 full
SQUARE FEET1,518
MLS#12806696
STATUSNew
PROPERTY TYPEResidential - Single Family
SCHOOLDistrict 73
Property Description
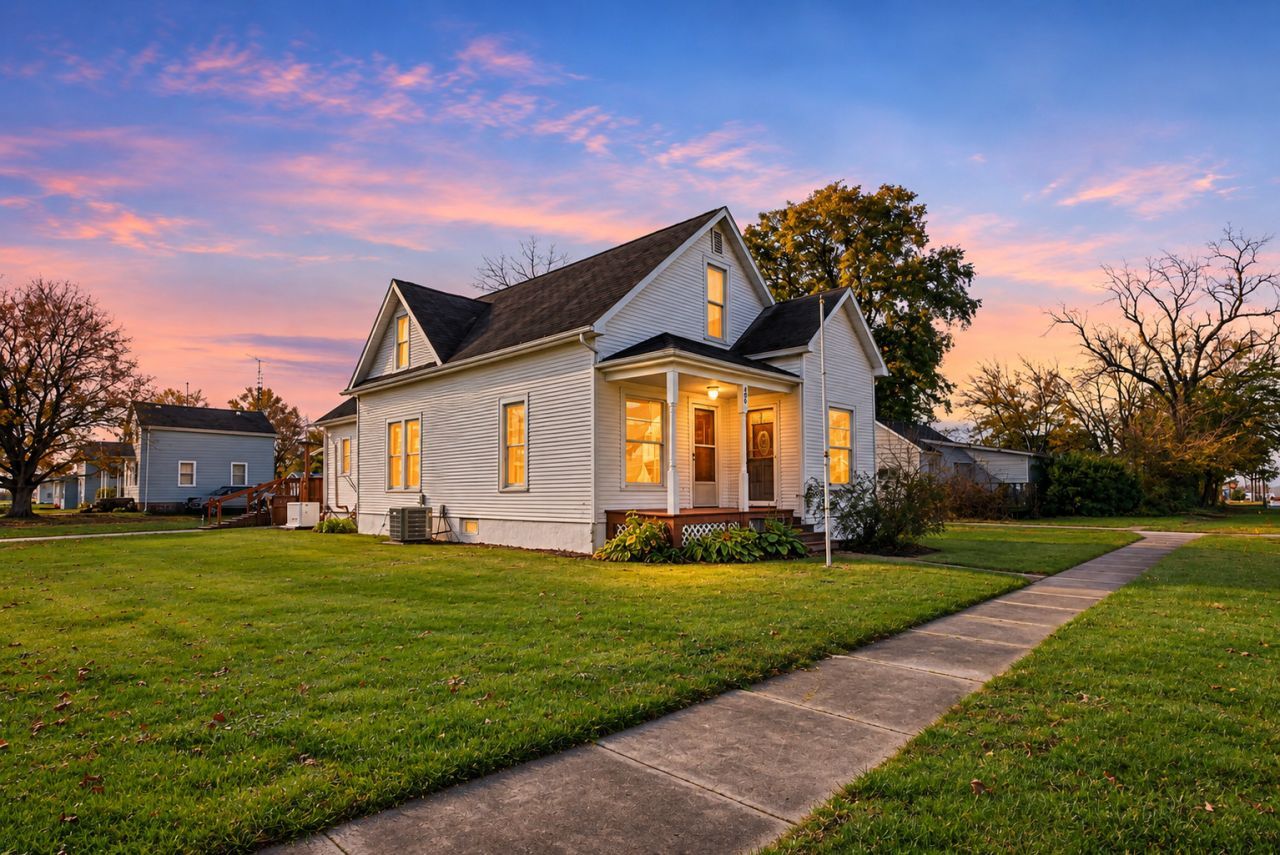
Small-town charm, vintage character, and room for your next project! This two-bedroom, one-bath Gardner home pairs newer windows with throwback details. There is potential for a third bedroom in the den, an upstairs bonus room for extra living space, and attic storage for seasonal decorations and keepsakes. The one-car garage has extra space for projects or a possible two-car setup. Outside, kick back on the deck and enjoy a corner lot with space to make your own. A generator is included (though currently not connected). Enjoy Gardner's downtown, local parks, and historic Route 66, with I-55 nearby when you need to head out of town. Come see which vintage details you'd keep and what you'd make your own.
Property Features
Property Type: Residential - Single Family
Basement: Yes
Basement: Unfinished, Full
Cooling: Central Air
Garage: 1
Heating: Gas, Forced Air
Lot Size: 0.21 Acres
Roof Type: Asphalt
Taxes: $3,297
Amenities
1st Floor Bedroom
1st Floor Full Bath
Feature Descriptions
Additional rooms: Bonus Room
Appliances: Range, Refrigerator
Association Includes: None
Dining Room: Combined w/ LivRm
Exterior: Vinyl Siding
Laundry: Main Level, Gas Dryer Hookup, In Unit, In Kitchen
Lot Dimensions: 68.7 x 132 x 68.2 x 132
Other Equipment: Sump Pump, Water Heater-Gas
Parcel#: 1209126008
Parking: Gravel, No Garage, Yes, Garage Owned, Detached, Garage
Sewer: Public Sewer
Total Rooms: 6
Township: Garfield
Water: Public
Room Sizes
Bonus Room: 17X30
Bedroom 2: 9X9
Dining Room: 12X10
Kitchen: 14X15
Living Room: 12X20
Primary Bedroom: 9X11
Local Schools
High School: Gardner-South Wilmington Twp H S
Middle School: Gardner Elementary School
Elementary School: Gardner Elementary School
School District: District 73
Listed By / Shown By
Listed By
Agency Name: Hexagon Real Estate
Agency Phone: 815-986-9718
Shown By
Agency Title: Gambino Realtors
Agency Phone: 815-282-2222

Estimate Your Payment
Estimated Payment
$ 1,038.52 per month $717.69 Principal & Interest $274.75 Property Tax $46.08 Homeowner's Insurance
402 W Main Street | MLS# 12806696
This single family home located at 402 W Main Street, Gardner, IL 60424 is currently listed for sale with an asking price of $158,000. This property has 2 bedrooms and 1 full baths with 1518 sq. ft. W Main Street is located within the District 73 school district. Search Gardner real estate on www.gogambino.com today.