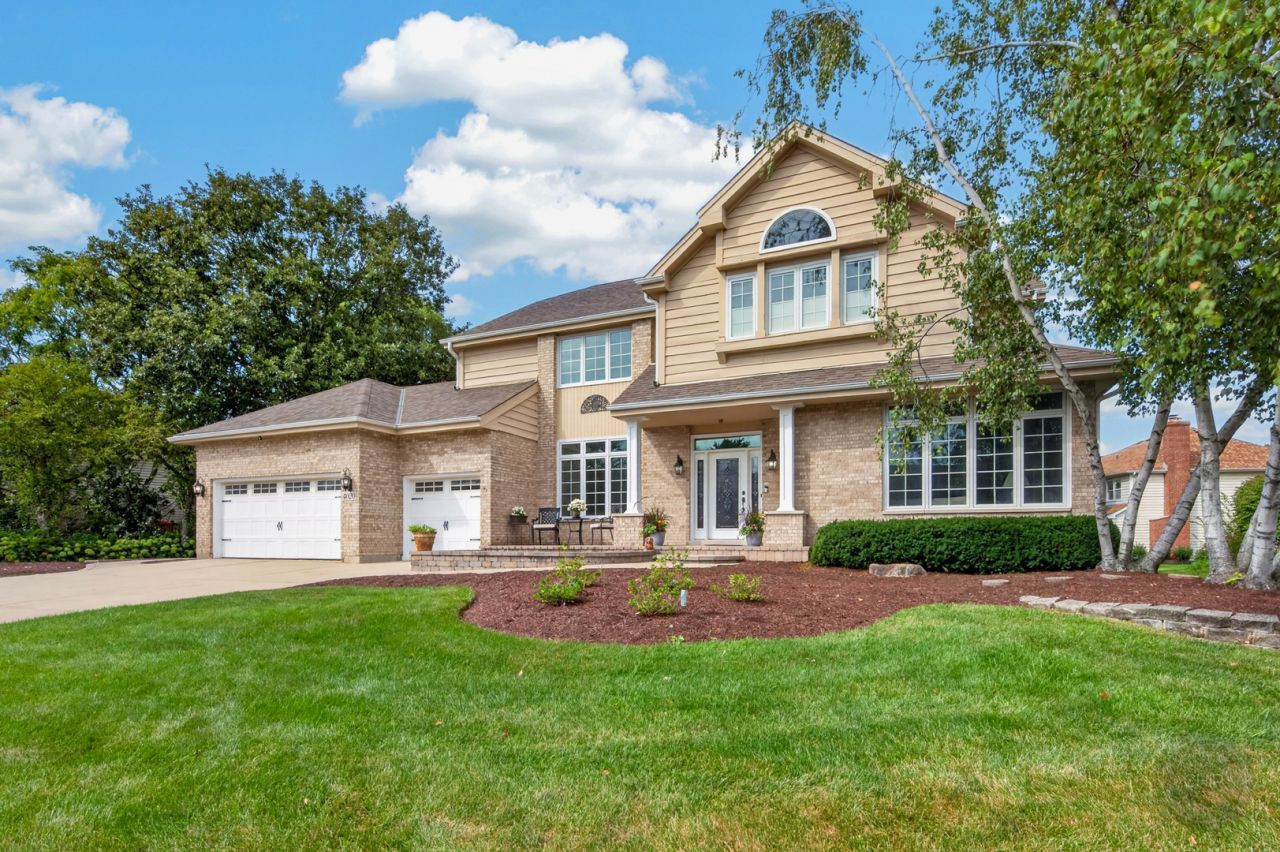

BEDS5
BATHS4 full 1 partial
SQUARE FEET4,065
MLS#12756753
STATUSActive
PROPERTY TYPEResidential - Single Family
SUBDIVISIONWhite Eagle
SCHOOLDistrict 204
Property Description
Tucked into Naperville's sought-after White Eagle, home to the White Eagle Golf Club, this beautifully updated home offers over 5,300 square feet of living space and an HOA pool within walking distance. Upstairs, two bedrooms have private en suites, including a brand-new primary bath, and two more share a newly updated Jack-and-Jill. Updates run top to bottom: fresh paint, new carpeting, quartz counters and a Bosch, LG and Jenn-Air appliance package in the kitchen. A new 75-gallon water heater, two 95 efficient Ducane furnaces, updated windows and doors, a 30-year roof from 2017 and cedar siding mean the big-ticket items are handled. A huge vaulted family room with gas log fireplace anchors the main level, and the first-floor den is a ready-made home office. The finished basement adds a guest suite with its own full bath, and the 3-car garage adds a generous workshop and utility area. District 204 schools, shopping and restaurants minutes away. Just move in.
Property Features
Property Type: Residential - Single Family
Basement: Yes
Basement: Finished, Rec/Family Area, Full
Cooling: Central Air
Fireplaces: 1
Garage: 3
Heating: Natural Gas
Lot Size: 0.26 Acres
Roof Type: Asphalt
Taxes: $18,150
Year Built: 1988
Amenities
Vaulted Ceiling(s)
Wet Bar
Built-in Features
Walk-In Closet(s)
Bookcases
Special Millwork
Separate Dining Room
Pantry
Replacement Windows
Workshop
Quartz Counters
Feature Descriptions
Additional rooms: Bedroom 5,Eating Area, Den, Office, Recreation Room
Appliances: Double Oven, Microwave, Dishwasher, High End Refrigerator, Disposal, Trash Compactor, Stainless Steel Appliance(s), Wine Refrigerator, Down Draft, Gas Cooktop
Association Includes: Security
Bath Features: Separate Shower, Double Sink
Dining Room: Separate
Exterior: Brick, Cedar
Fireplace: Gas Log
Fireplace Location(s): Family Room
HOA Fee: 330/ Quarterly
Laundry: Main Level, Gas Dryer Hookup, In Unit, Laundry Chute
Lot Dimensions: 101x134x66x140
Other Equipment: Central Vacuum, TV-Cable, Security System, Ceiling Fan(s), Sump Pump, Sprinkler-Lawn, Backup Sump Pump;, Water Heater-Gas
Parcel#: 0733301051
Parking: Concrete, Garage Door Opener, Yes, Garage Owned, Attached, Garage
Security: yes
Sewer: Public Sewer
Total Rooms: 13
Township: Naperville
Water: Lake Michigan
Room Sizes
Bedroom 5: 18X14
Eating Area: 16X11
Den: 16X13
Office: 21X15
Recreation Rm: 33X25
Bedroom 2: 13X12
Bedroom 3: 22X12
Bedroom 4: 15X14
Dining Room: 22X15
Family Room: 26X19
Kitchen: 16X14
Laundry: 12X10
Living Room: 19X18
Primary Bedroom: 20X18
Local Schools
High School: Waubonsie Valley High School
Middle School: Still Middle School
Elementary School: White Eagle Elementary School
School District: District 204
Listed By / Shown By
Listed By
Agency Name: RE/MAX of Naperville
Agency Phone: 630-420-1220
Shown By
Agency Title: Gambino Realtors
Agency Phone: 815-282-2222

Estimate Your Payment
Estimated Payment
$ 6,829.88 per month $4,996.54 Principal & Interest $1,512.50 Property Tax $320.83 Homeowner's Insurance
4020 White Eagle Drive | MLS# 12756753
This single family home located at 4020 White Eagle Drive, Naperville, IL 60564 is currently listed for sale with an asking price of $1,100,000. This property was built in 1988 and has 5 bedrooms and 4 full and 1 partial baths with 4065 sq. ft. White Eagle Drive is located in the White Eagle subdivision within the District 204 school district. Search White Eagle real estate on www.gogambino.com today.